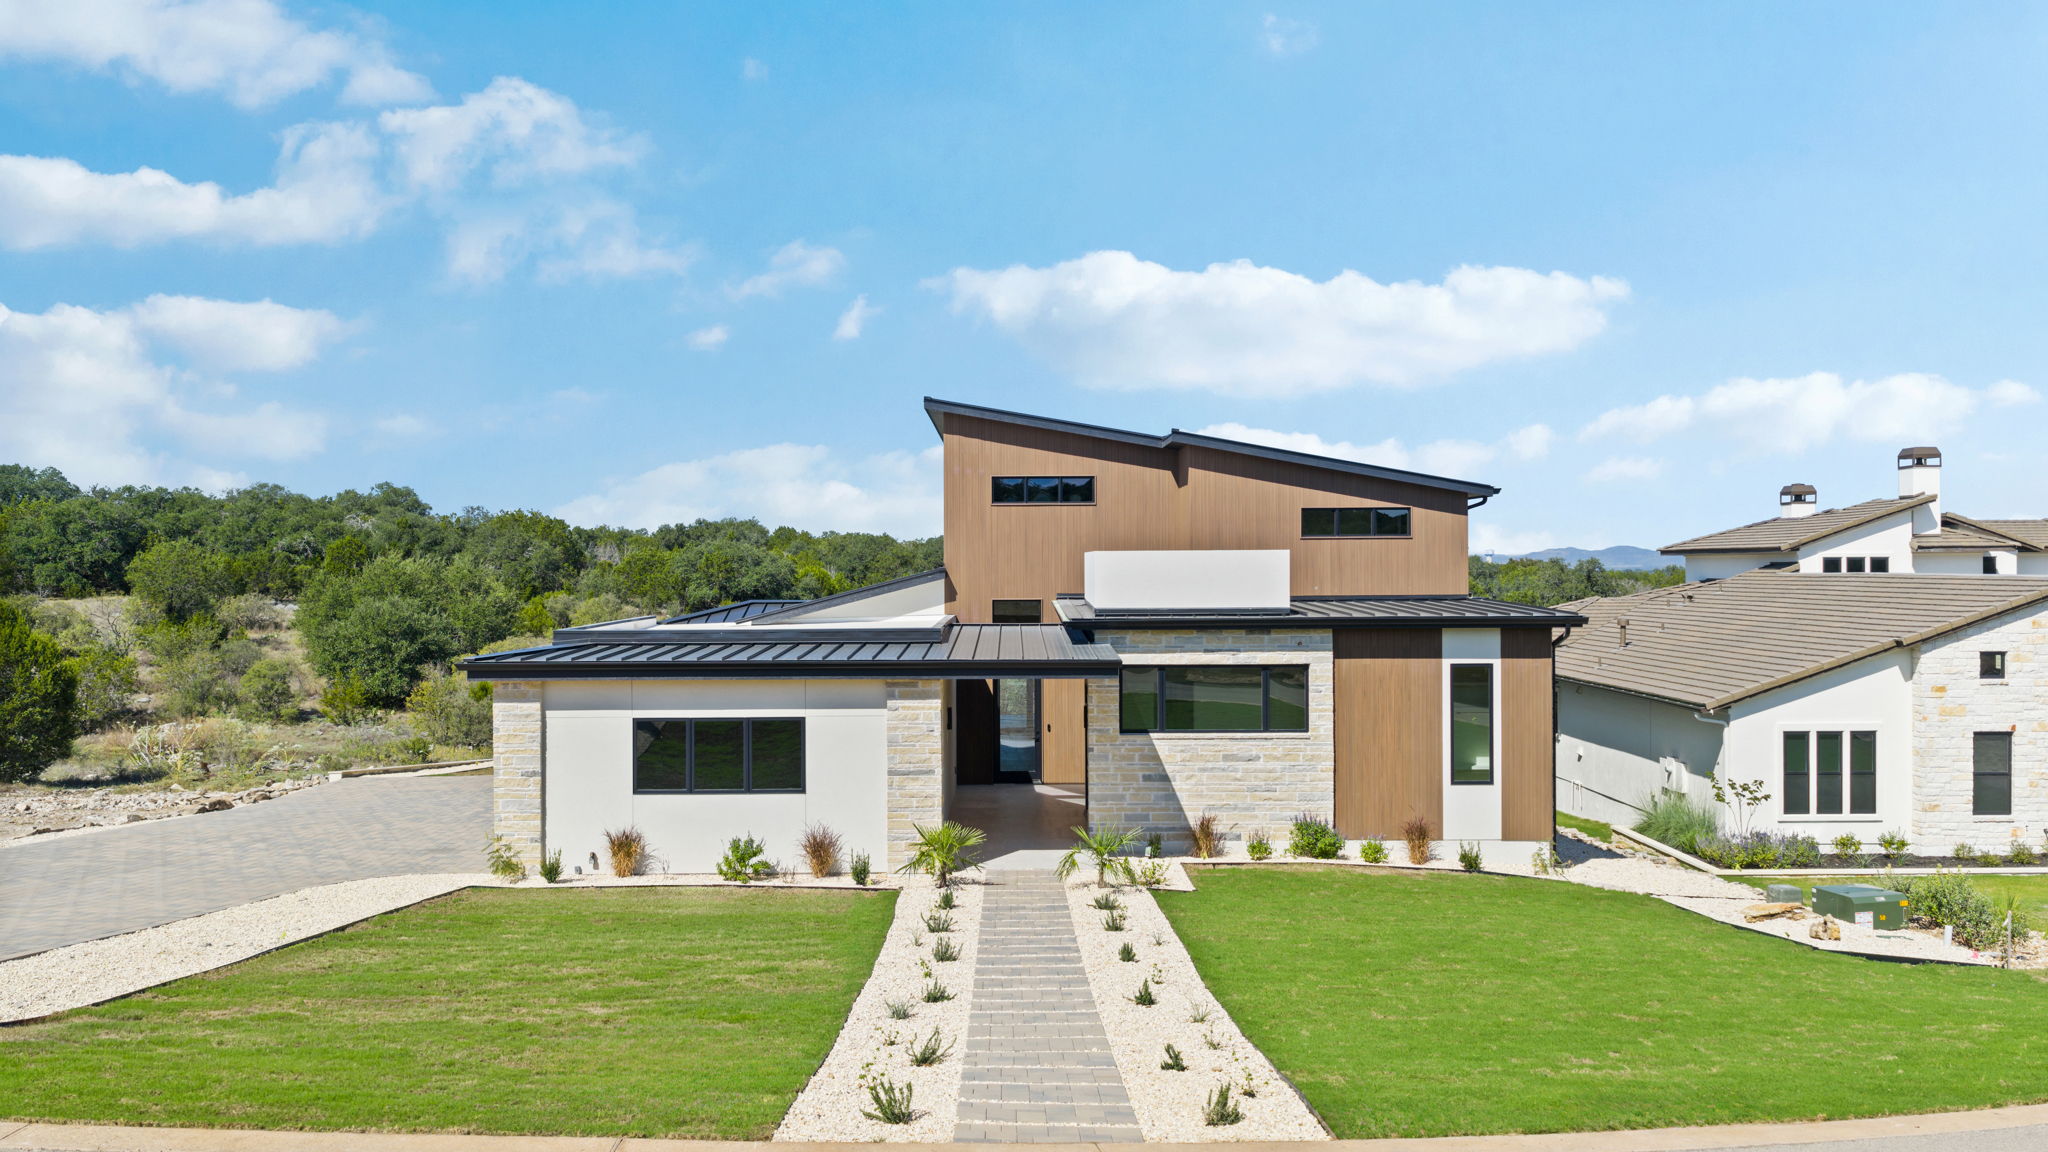
Start with your lot
Explore the site questions to resolve before a floor plan: access, slope, utilities, views, and property requirements.
Building on your lot in Horseshoe Bay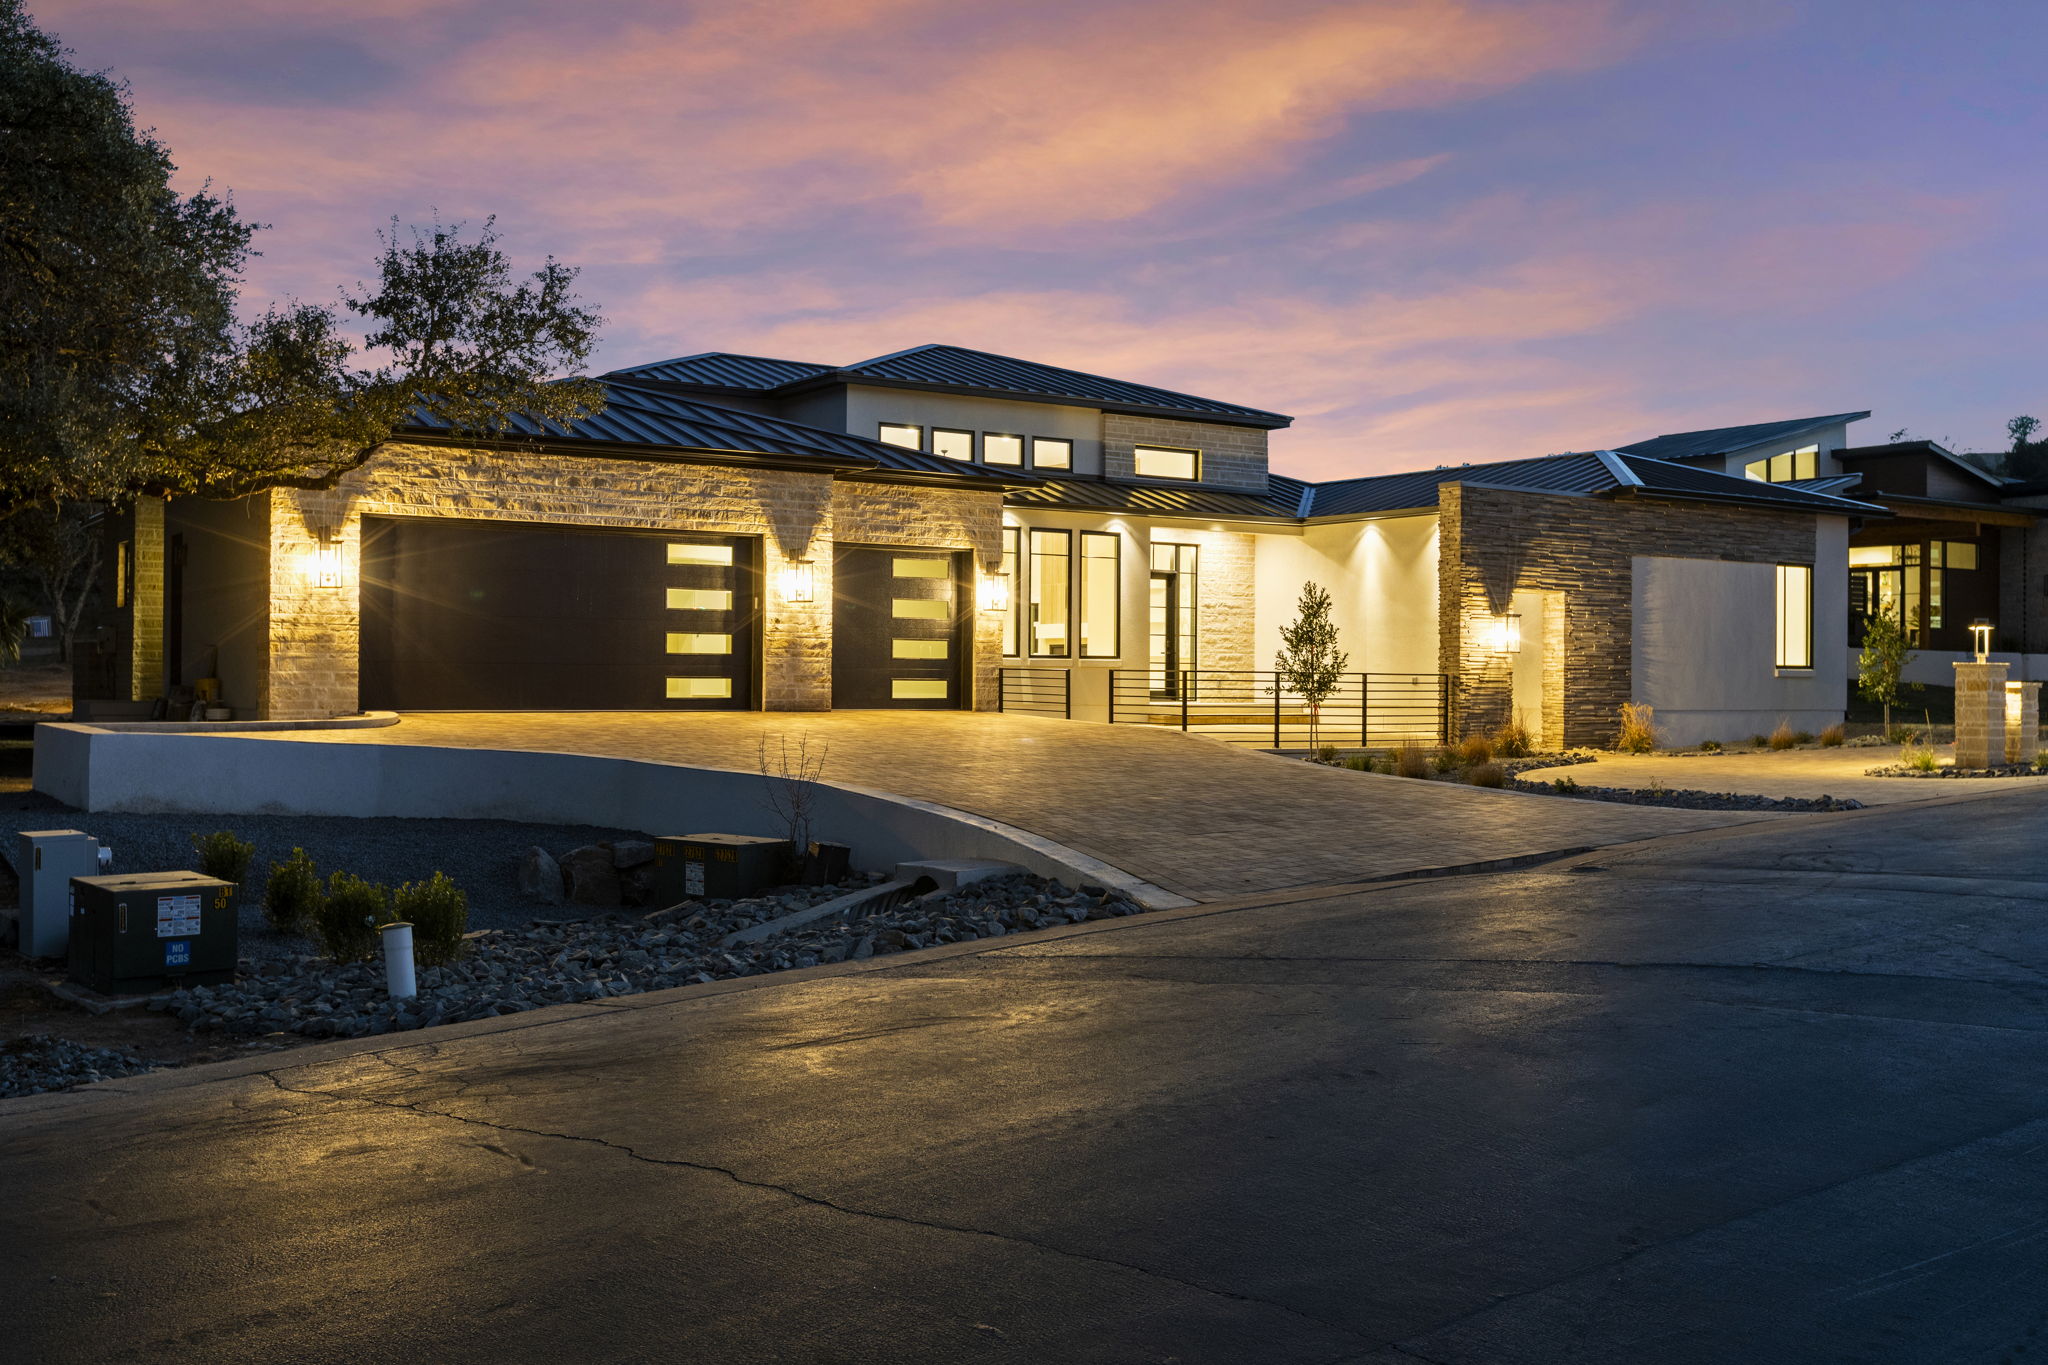
Rooted in the Texas Hill Country
Custom homes shaped around your land,
your life, and your sense of place.
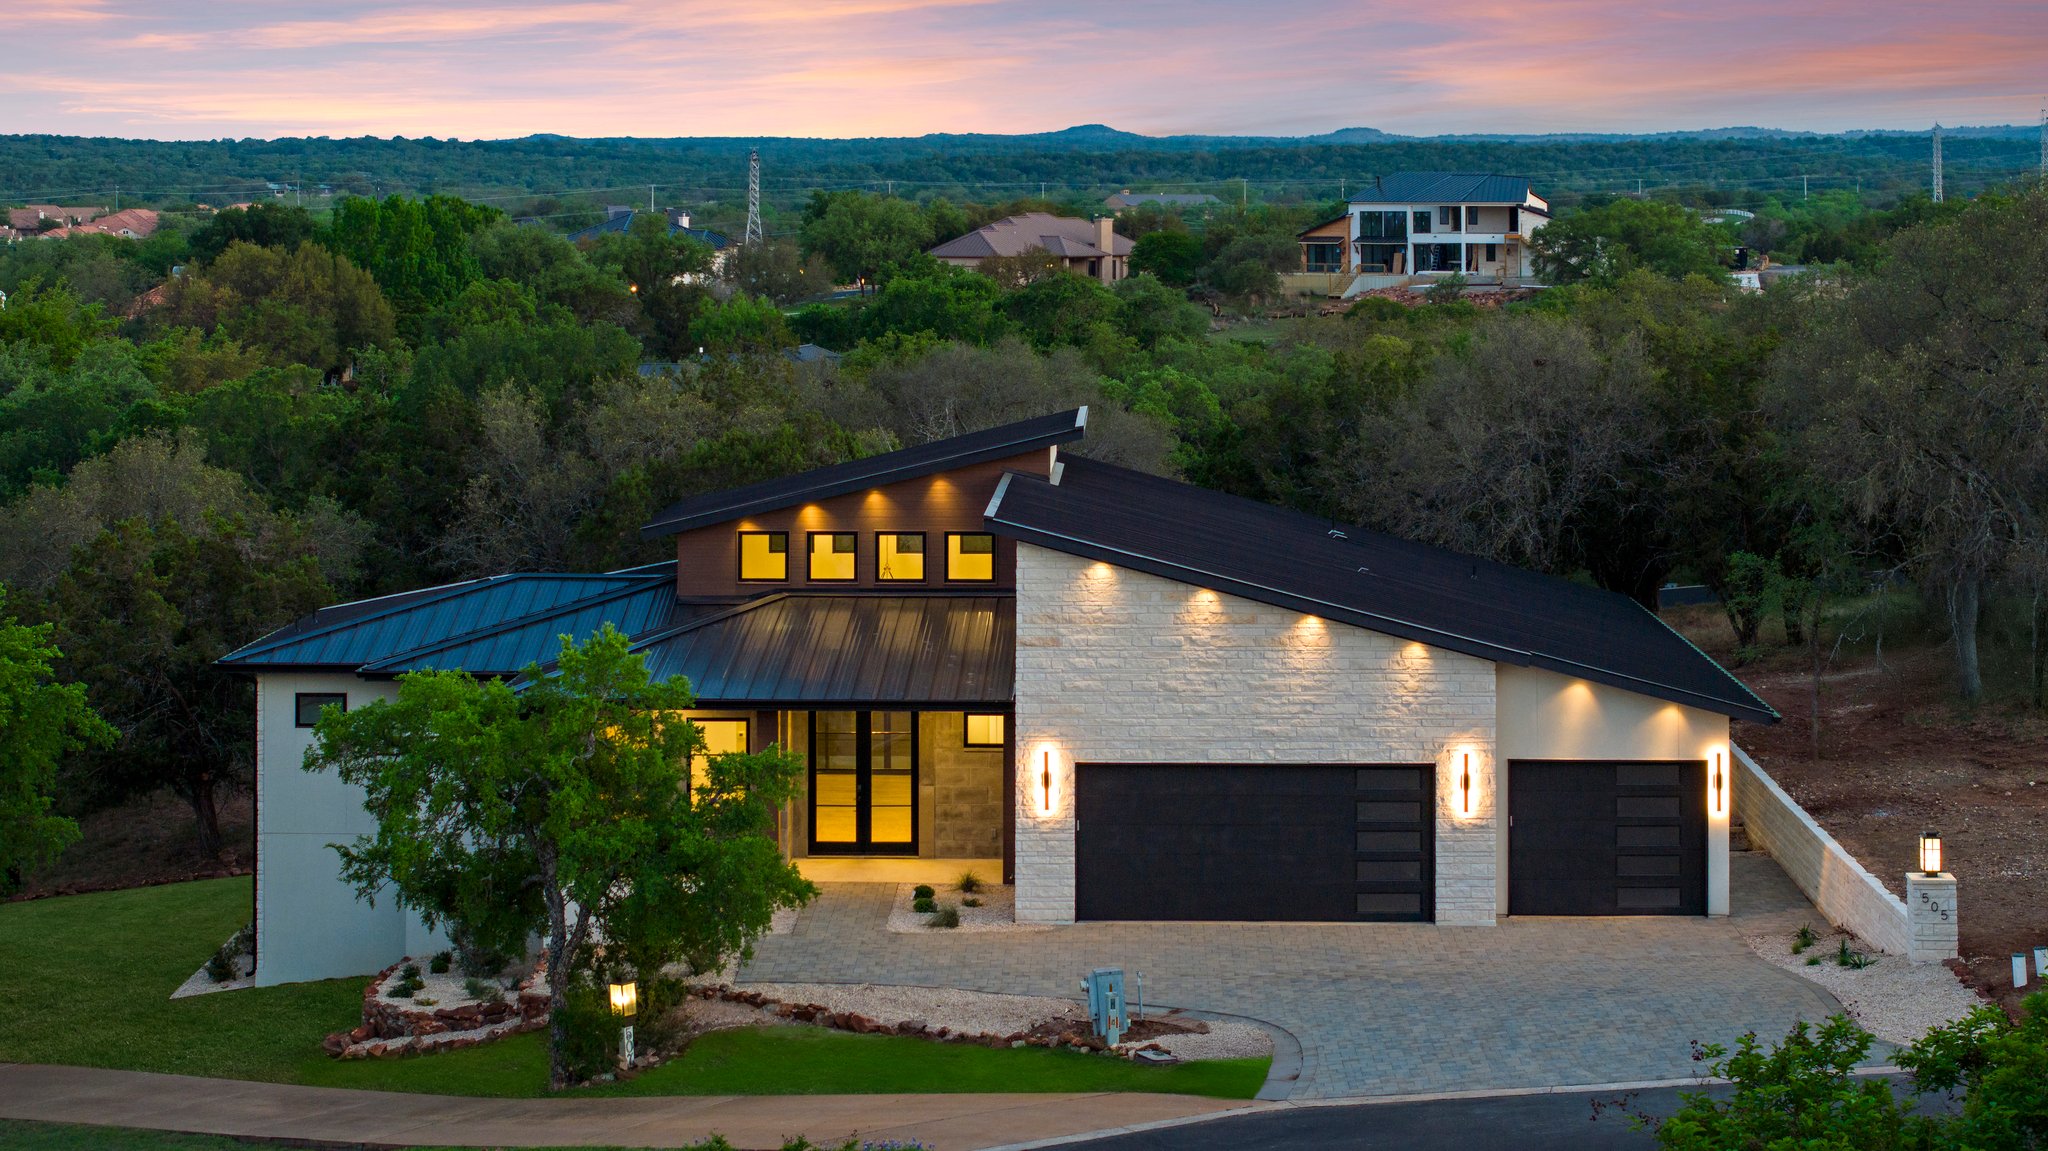
Blue Hour · Horseshoe Bay, Texas
Designed here. Built for you.
From our Horseshoe Bay office, Lucas Anthony brings architecture, interiors, and construction into one coordinated design-build process. Our local homes offer a place to begin: see how different materials, room arrangements, and outdoor spaces come together in a finished residence.
Blue Hour explores long rooflines and broad glass openings. The Hideaway brings gathering spaces into a setting of mature oaks. Your own home begins with the land and the way you want to live, whether you already own a lot, are considering a purchase, or have plans to discuss.
Meet Lucas AnthonySelected local work
Horseshoe Bay, Texas
Pale stone, dark metal, and long horizontal lines give this modern residence a quiet presence in the Hill Country landscape.
Horseshoe Bay, Texas
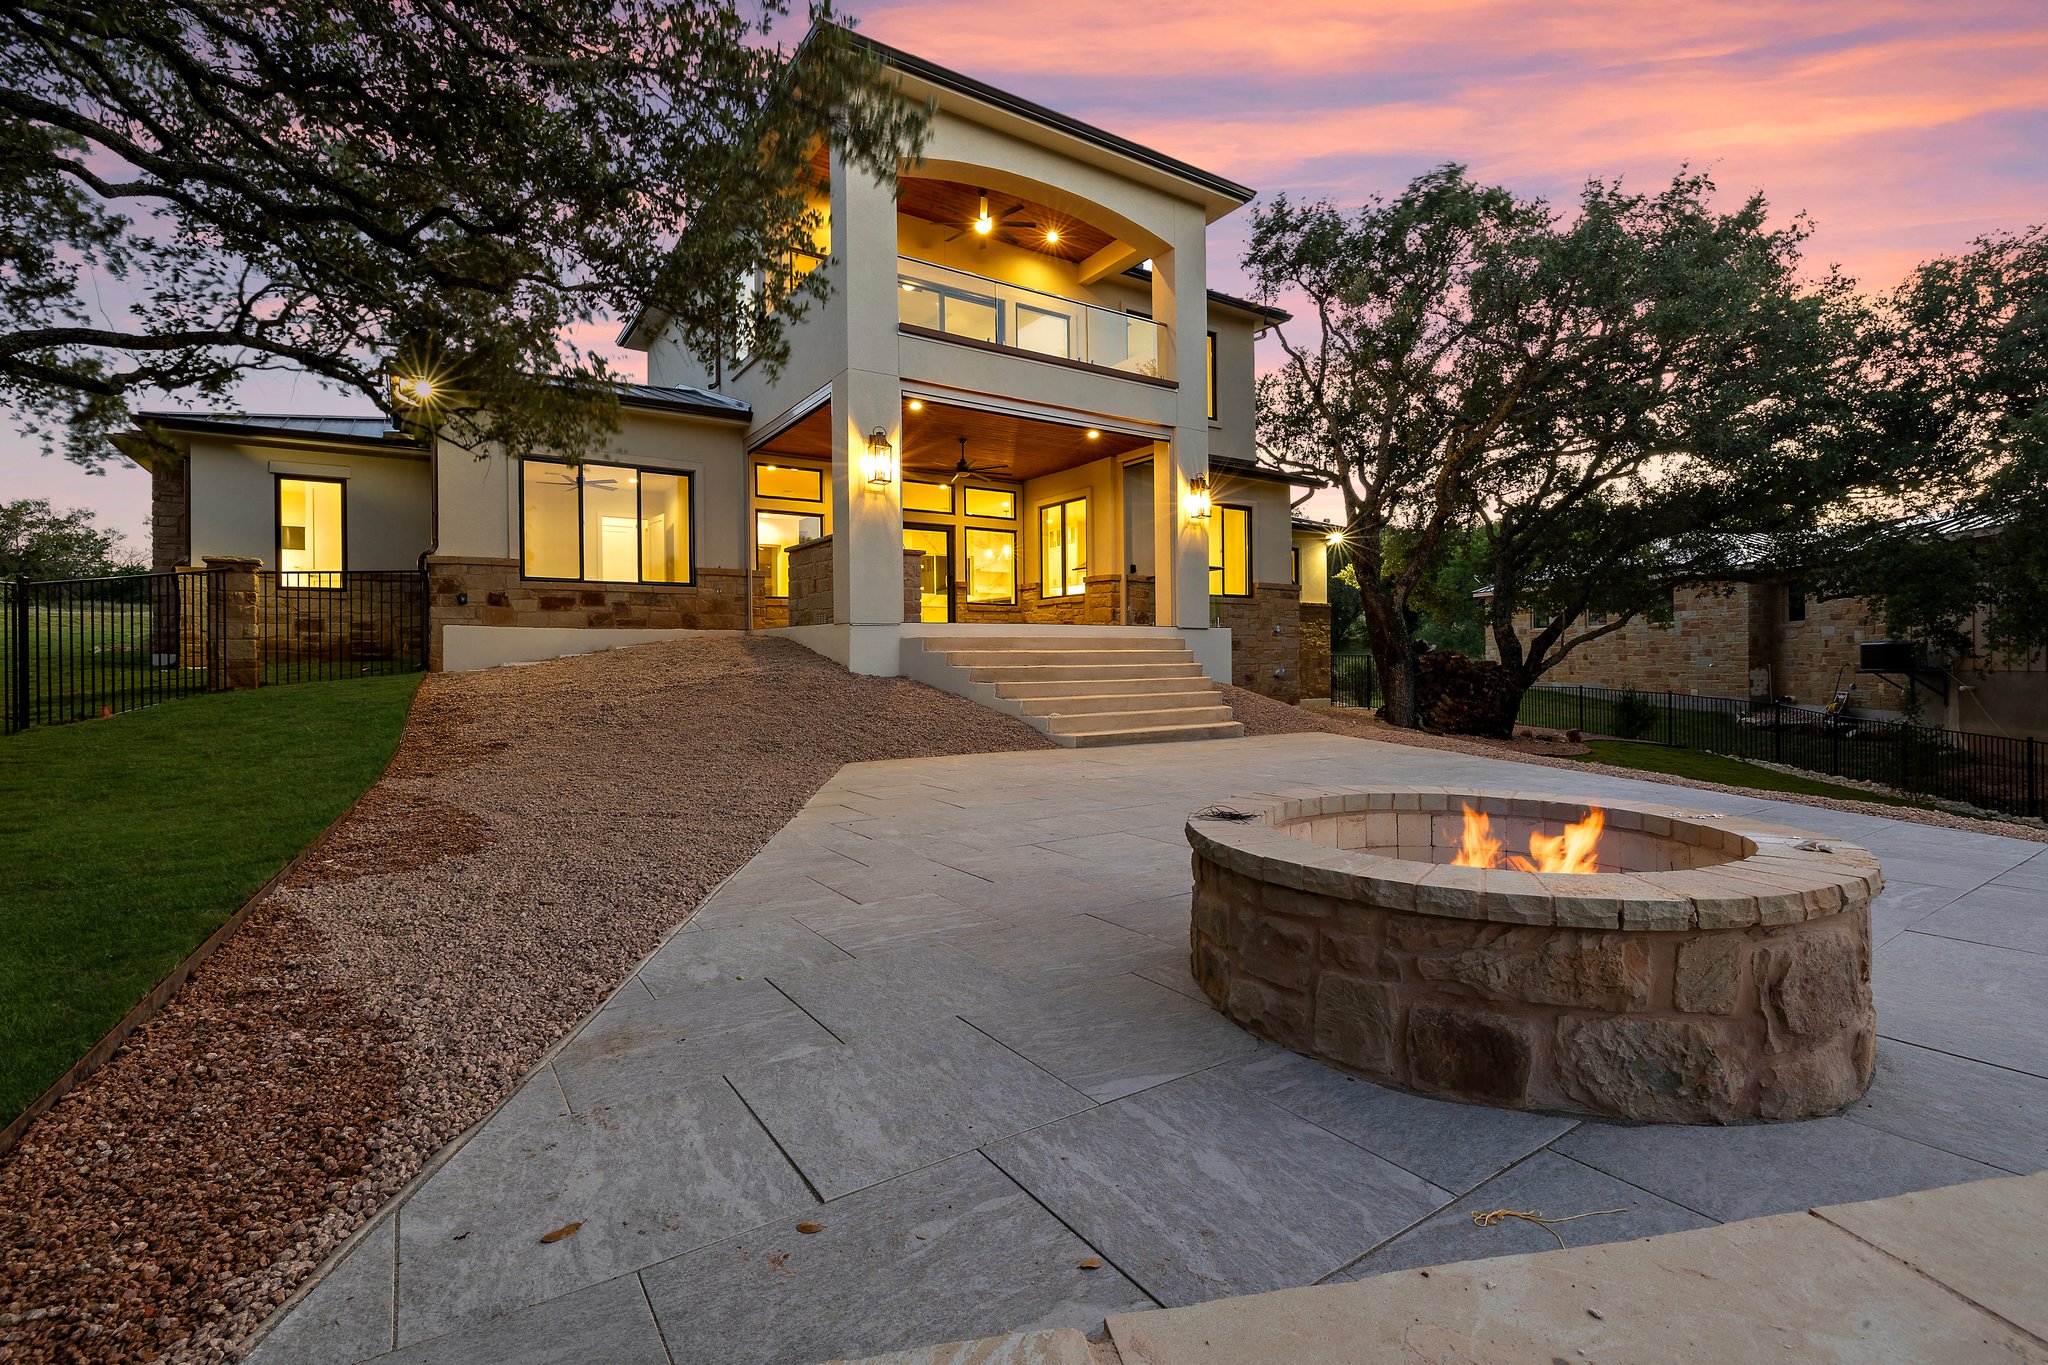
A home among mature oaks, with warm wood interiors and a covered terrace that makes gathering outdoors part of daily life.
Horseshoe Bay, Texas
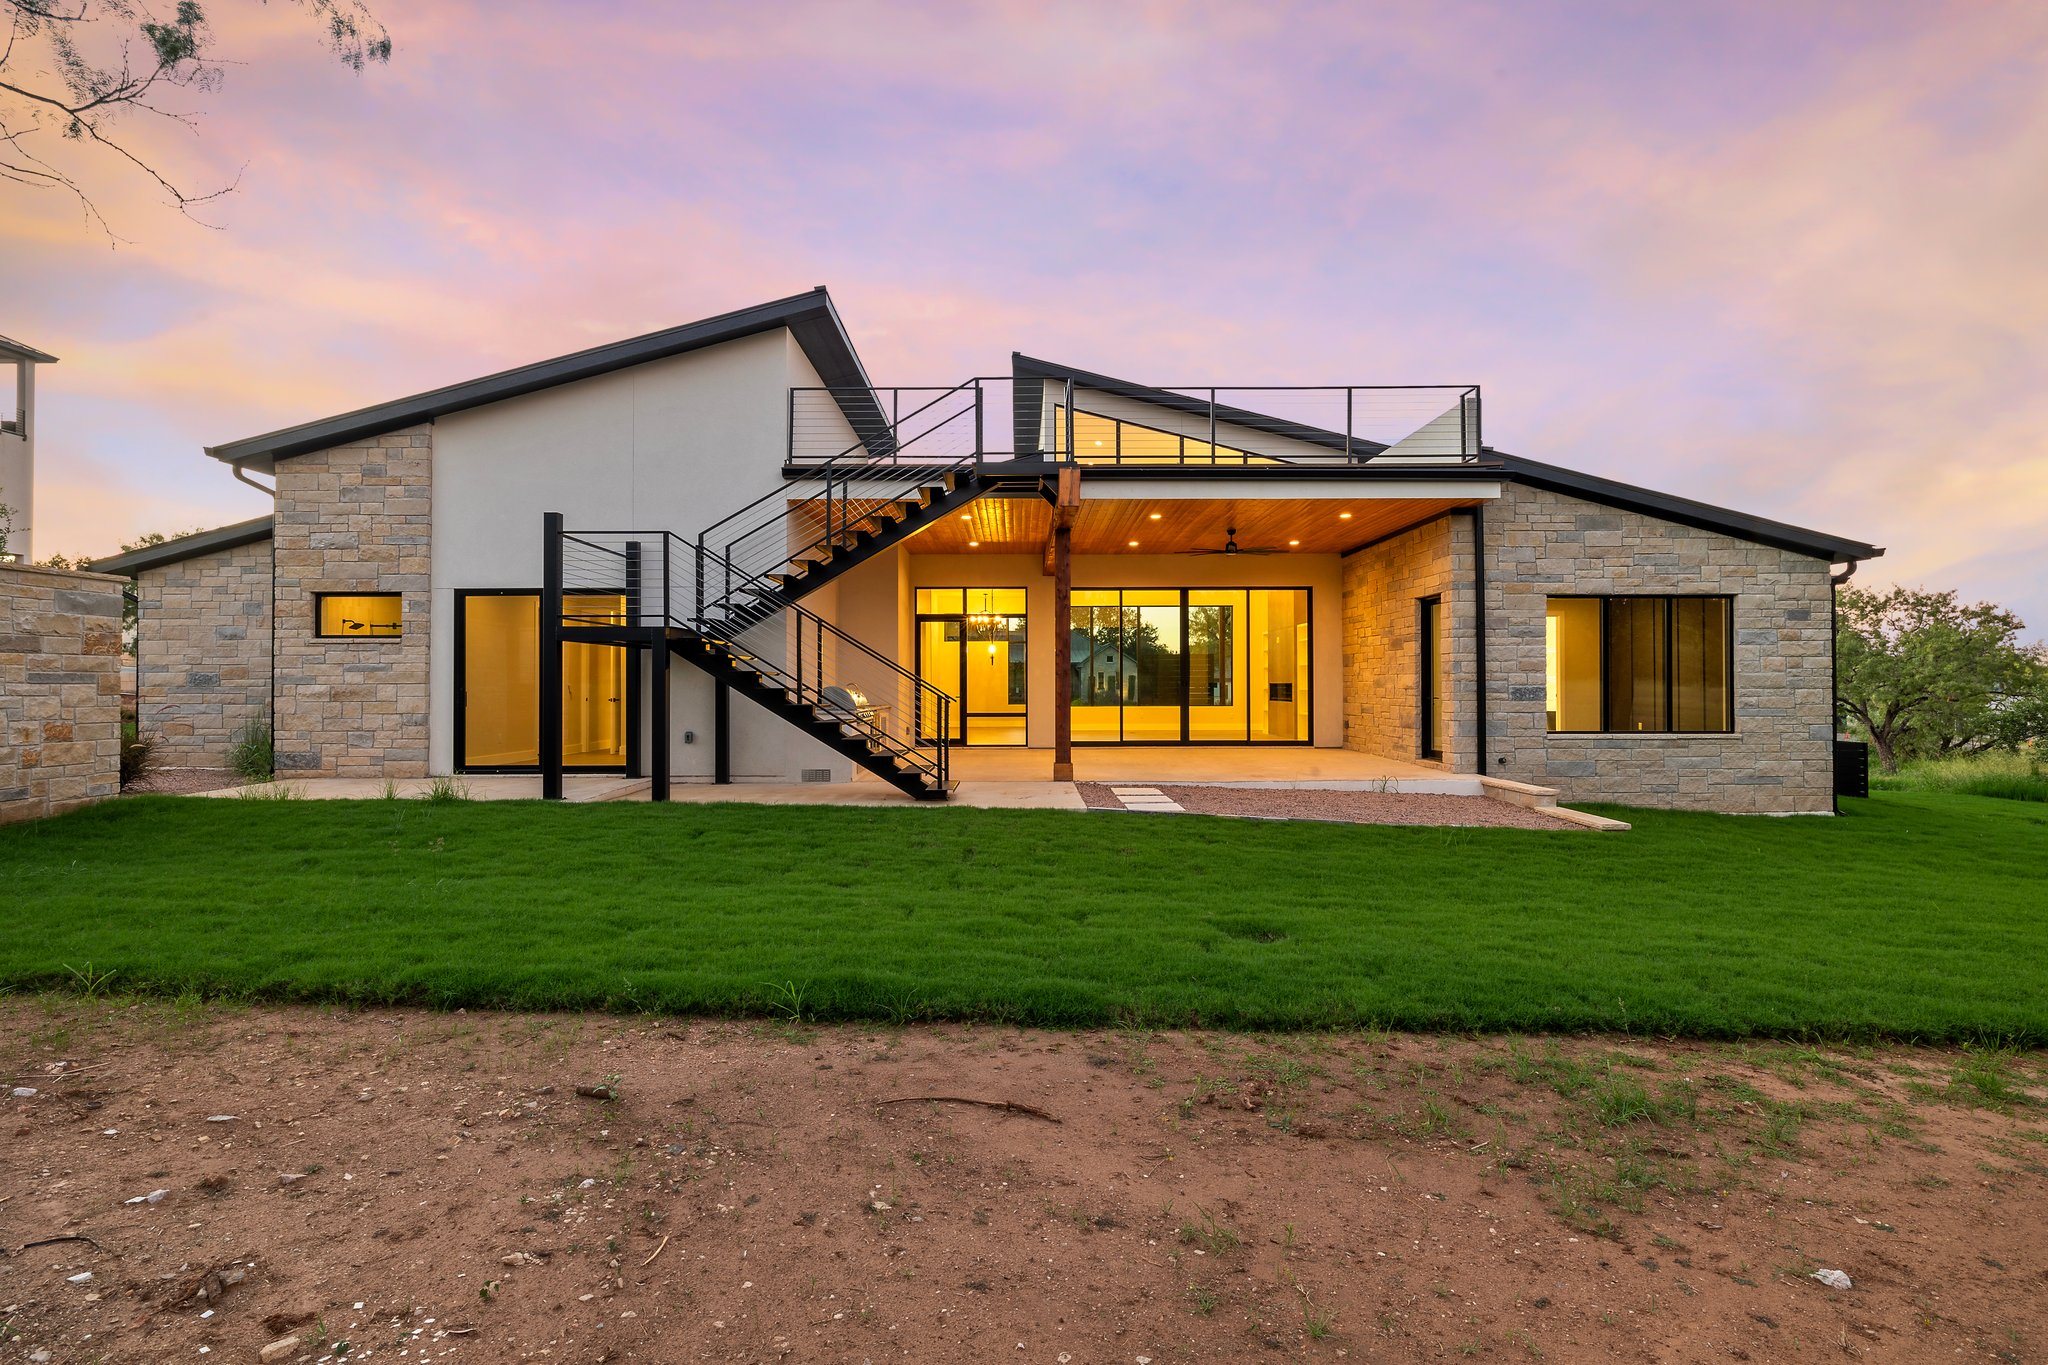
Stone, oak, and broad glass openings bring natural warmth to a modern home with generous sheltered outdoor space.
Horseshoe Bay, Texas
Limestone, white stucco, and charcoal accents frame rooms that open toward trees and protected outdoor living.
From first idea to finishing touches
Bring your property and priorities together in a brief that considers the site, rooms, outdoor spaces, and investment.
Develop architecture and interior selections together, with the scope and realities of construction in view.
Carry the agreed design into construction, keeping decisions about materials, details, and changes connected.
Walk through the finished spaces, discuss the final details, and prepare for life in your new home.
Before the first drawing
Start with the lot address, a survey if available, and the rooms you want. Consider where the house, driveway, terrace, and any pool will sit together before settling on a floor plan.
Identify the city and community requirements for your exact property. Architectural review, building permits, utility connections, and site work each deserve a place in the early plan.
Discuss architecture, interiors, construction, and outdoor work together. Record what belongs in the proposed budget and what needs a separate estimate or decision.
Explore the site questions to resolve before a floor plan: access, slope, utilities, views, and property requirements.
Building on your lot in Horseshoe BaySee how the land, home, site work, and finish selections shape a custom home budget.
Custom home cost planningConsidering a setting beyond Horseshoe Bay? Explore building around Lake LBJ or in Buchanan Dam, and see our Texas Hill Country work.
Local planning resources
Use the current guidance for your property and confirm the applicable city, community, and utility requirements with the responsible office.
Current permit guidance, the city's application portal, and the residential construction checklist.
Horseshoe Bay ACC application materials. Confirm which architectural committee and standards apply to your subdivision.
Water and sewer service information to help start a conversation about the connections for your lot.
Planning your home
Explore Blue Hour, The Hideaway, Golden Hour, and Ember House on this page. Each project has its own gallery of the home, interiors, and outdoor spaces. The portfolio also includes homes in progress and The Lookout, a completed home available for a private tour while it is for sale.
Explore our custom homesStart the conversation while your ideas are still taking shape. Bringing a builder into the planning stage gives you an opportunity to discuss your priorities, the property, the scope of the home, and your budget before committing to a design. You do not need a finished set of plans to get in touch.
Yes. Tell us about the Horseshoe Bay properties you are considering and how you want to live. A useful early conversation considers the setting, slope, access, views, and outdoor spaces, along with the community requirements that will need to be confirmed for the specific property.
Explore building on your lotLook beyond the house itself. Land, design and engineering, site preparation, utilities, required reviews, outdoor spaces, furnishings, and a contingency may all affect the total. Which items belong in your construction scope should be clear before you compare proposals.
Read the cost planning guideWe begin with your vision, then bring architecture, interior design, and construction into one coordinated process. Together, we work through the design, material selections, and project scope before moving into the build and finishing details. Visit our process page for a closer look at each stage.
Explore the design-build processNo. Your property information, a short list of priorities, and a few images can start the conversation. If you already have plans, bring them along so we can discuss how they relate to the site, your goals, and the intended scope.
Begin with the property address, survey, and subdivision documents. The city's Development Services department is the starting point for municipal building and land development questions; your community's architectural committee is a separate contact. The resources above connect you to city permits, Horseshoe Bay ACC materials, and utilities. Confirm the applicable review process for the particular lot before designing around assumed setbacks or starting site work.
Use the homesite planning guideAsk to see relevant completed work and understand who will coordinate design, selections, construction, and communication. Compare what is included in each proposal, how changes are documented, and which decisions you will need to make along the way.
Horseshoe Bay, Texas
Bring your land, your plans, or the beginning of an idea.
Begin a conversation