One point of accountability
One team owns the vision, communication, and execution from beginning to end.
Custom Home Design + Build
Architecture, interiors, construction, and final styling—brought together by one accountable team from the first conversation forward.
Explore the process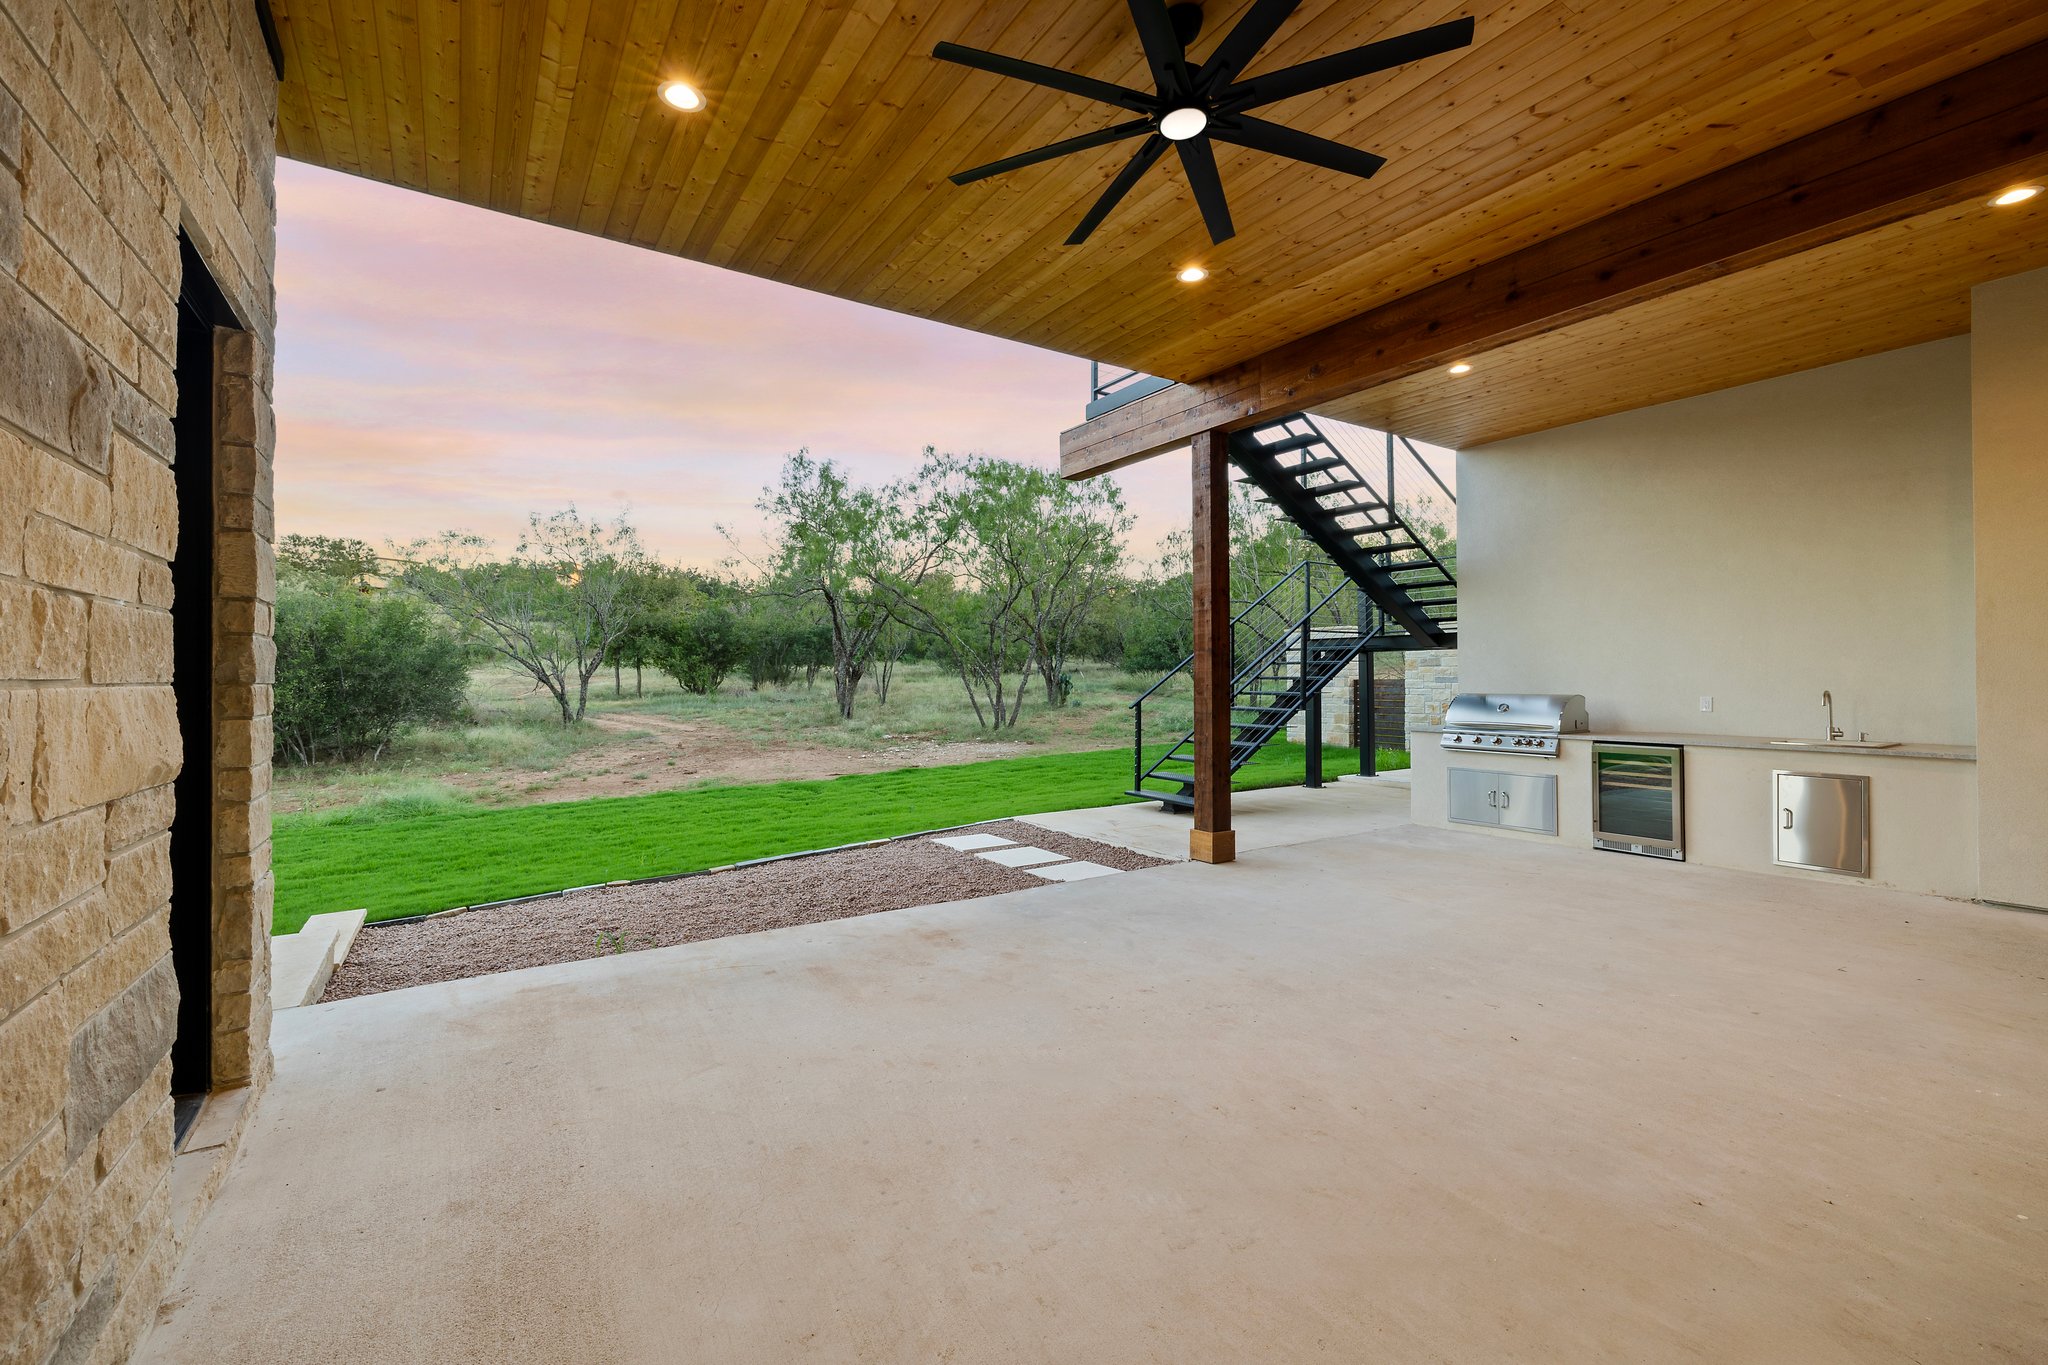
The Lucas Anthony Difference
When design and construction live under one roof, decisions happen earlier, communication stays direct, and every detail remains connected to the original vision.
You are not coordinating a collection of vendors. You are working with one team that carries the idea all the way through to the last placed object.
Four considered chapters
Each stage has a clear purpose, a meaningful outcome, and the same people protecting the vision. The experience is rigorous behind the scenes—and intentionally seamless from your point of view.
Discovery & Vision
Before a line is drawn, we learn the rhythms, priorities, and places that matter to you. We study the land and align the ambition, investment, and path forward.
Conversation, site walks, and clarity.
A shared brief and project roadmap.
Set your priorities for rooms, daily routines, outdoor living, and investment. Share the property information you have, then identify the site questions that still need answers.
Architecture & Interiors
Architecture, interiors, and the realities of construction develop together. Material, proportion, light, and cost are resolved as parts of one complete idea—not separate conversations.
Collaborative reviews and confident decisions.
Coordinated design, selections, and pricing.
Review the floor plan, materials, and included scope together. Before construction, confirm the required reviews and approvals for the property, and identify selections that need to be settled before ordering.
Construction & Craft
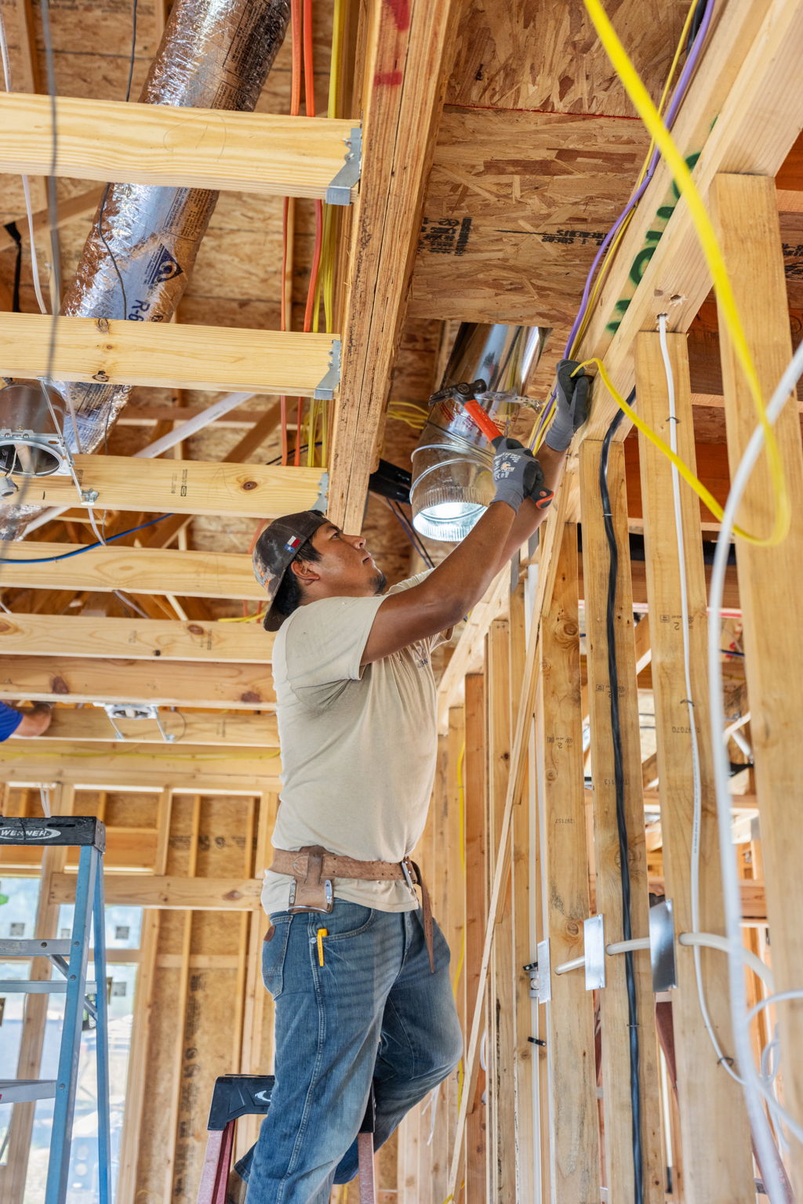
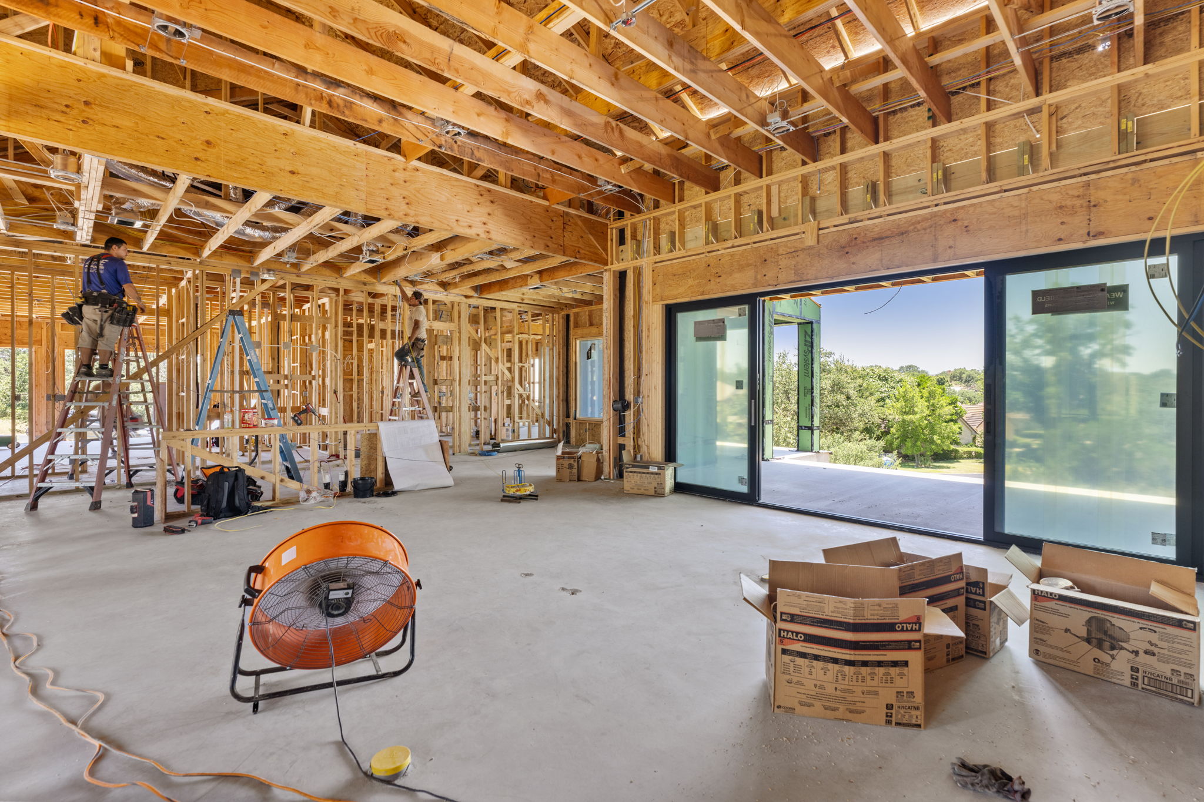
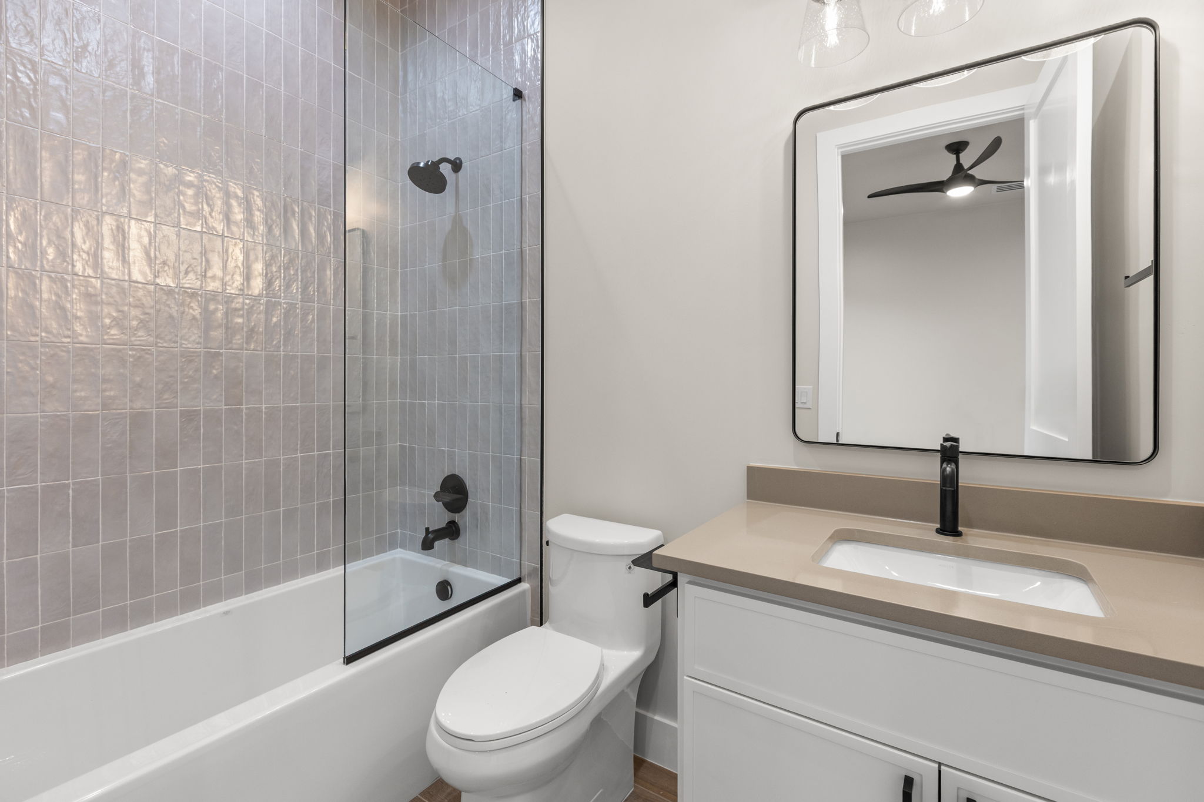
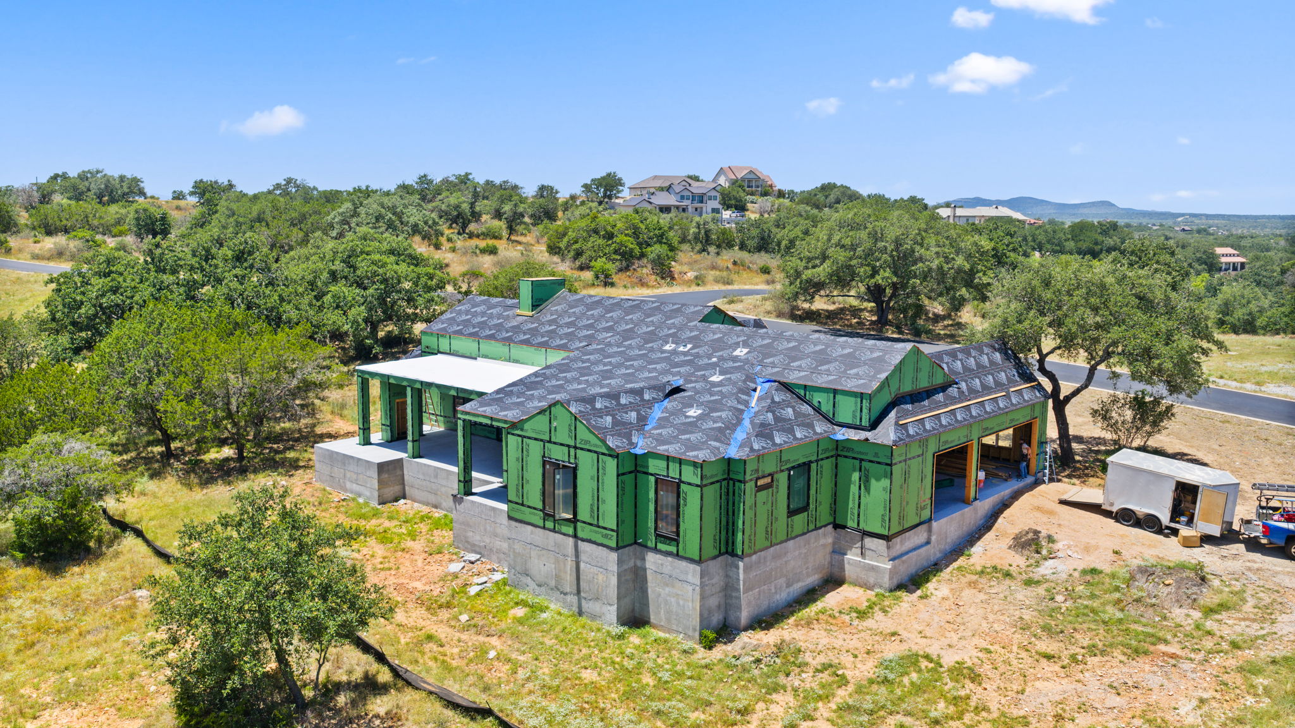
Our builders execute with a designer’s eye. The team that developed the vision remains involved on site—protecting alignments, refining details, and solving questions before they become compromises.
Visible progress and direct communication.
Expertly managed craft and oversight.
Keep remaining selections moving and ask how progress will be communicated. When considering a change, review its effect on cost, sequencing, and the design before authorizing the work.
Installation & Welcome Home
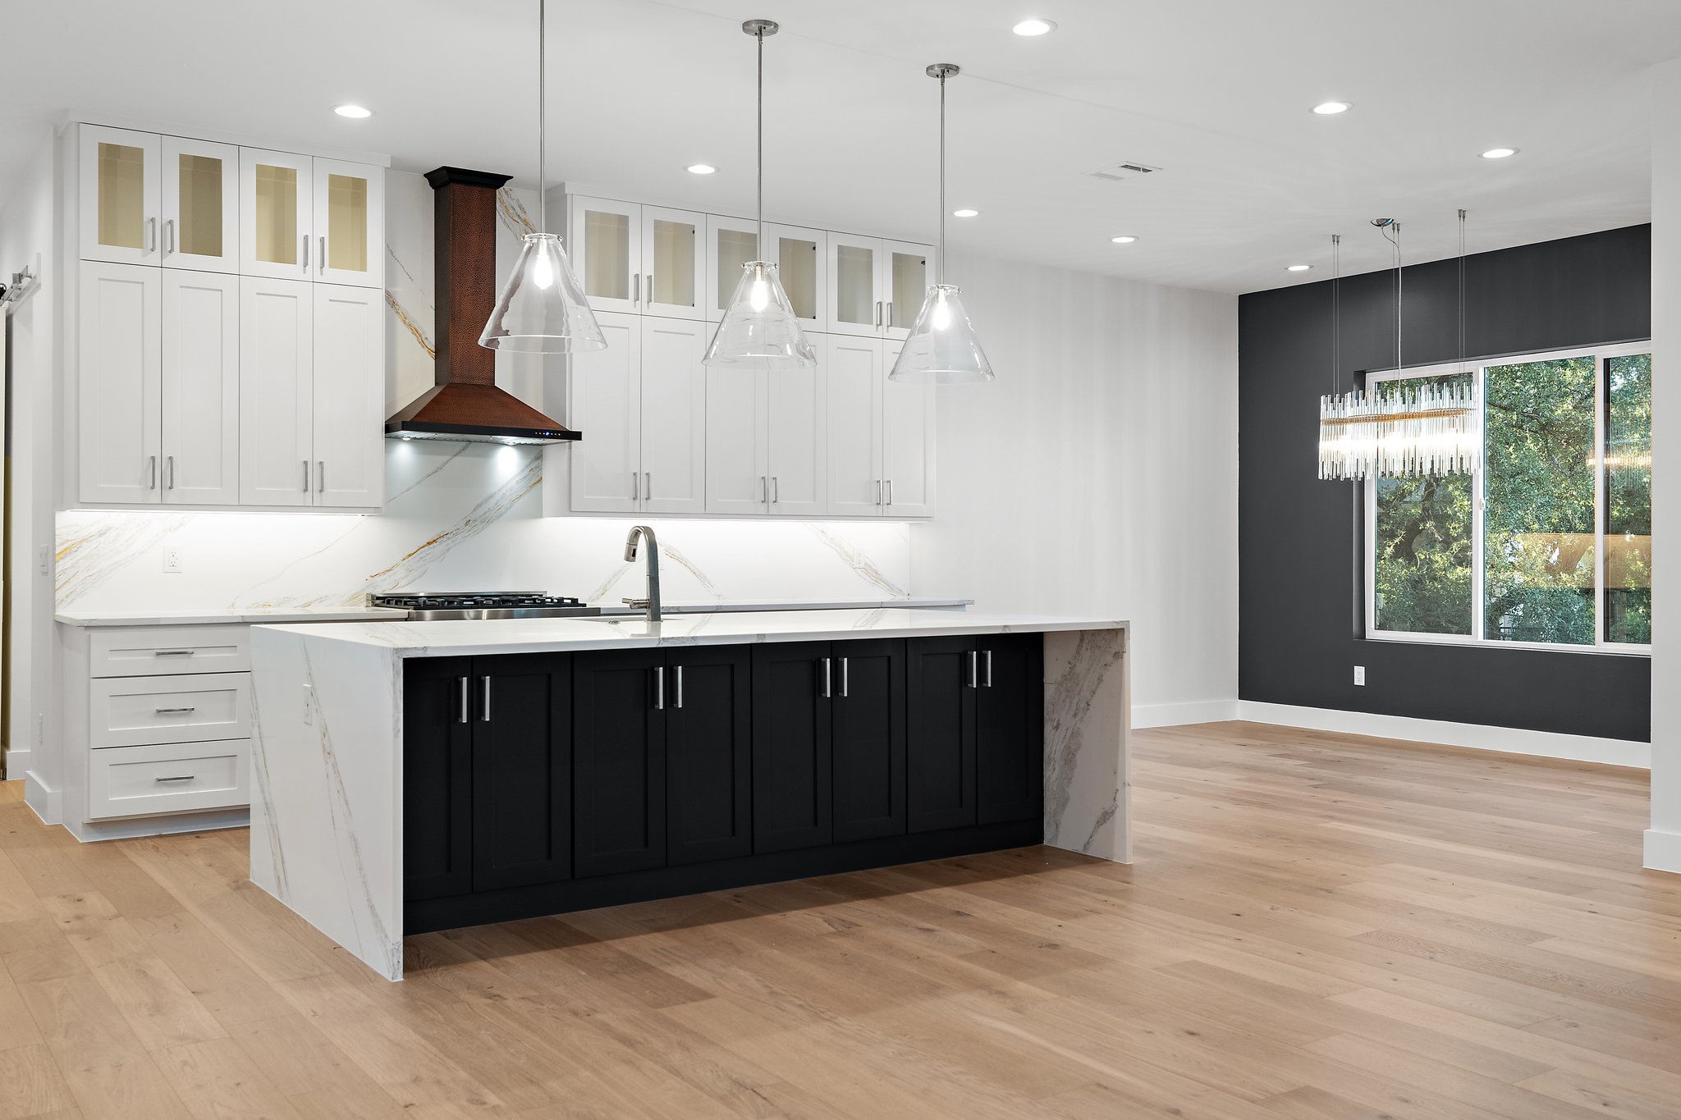
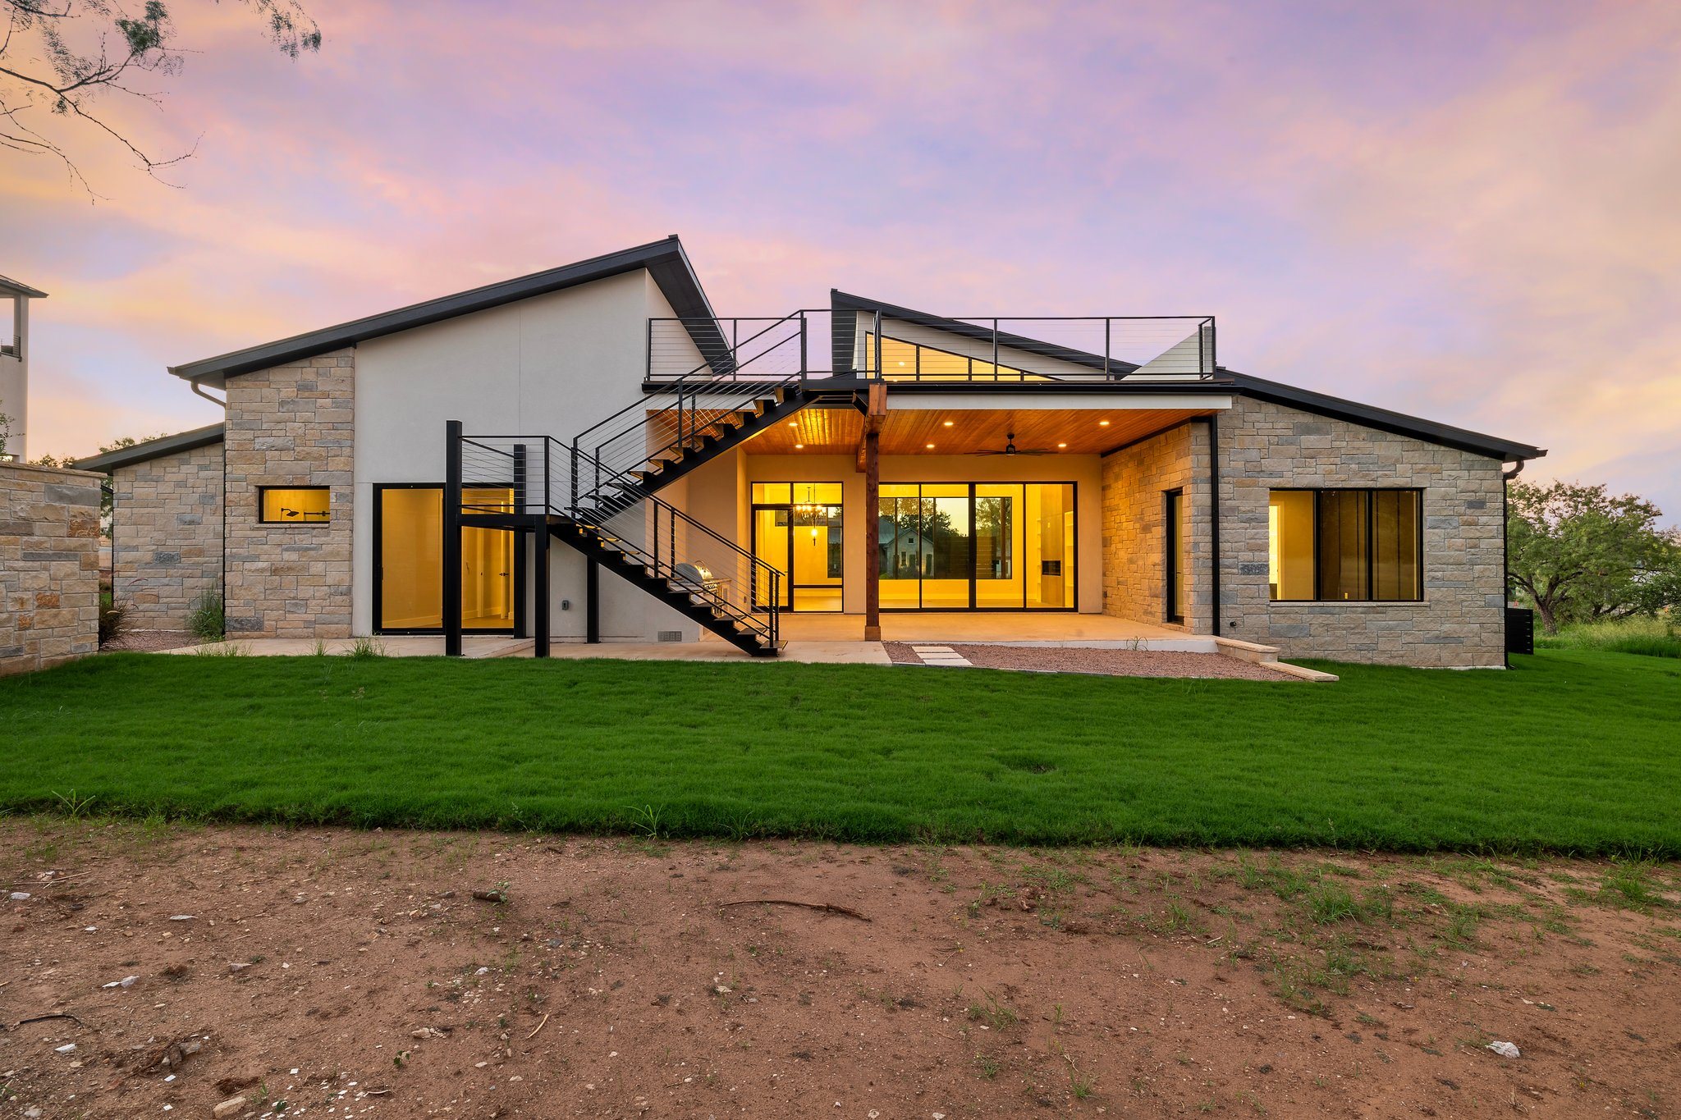
Final details, walkthroughs, furnishings, and styling are carried through with the same level of attention. You arrive to a home that feels complete, personal, and ready to live in.
A considered reveal and thoughtful handoff.
A completely realized residence.
Use the walkthrough to note remaining items and discuss their resolution. Confirm the handoff information for finishes, equipment, care, and any applicable warranties, along with what is included in move-in preparation.
The Integrated Advantage
The value of integration is not simply convenience. It is better information at the right time, clearer accountability, and a finished home in which every decision supports the next.
One team owns the vision, communication, and execution from beginning to end.
Construction knowledge informs design decisions before they become expensive to change.
Architecture, interiors, construction, and styling arrive as one complete composition.
From Land to Legacy
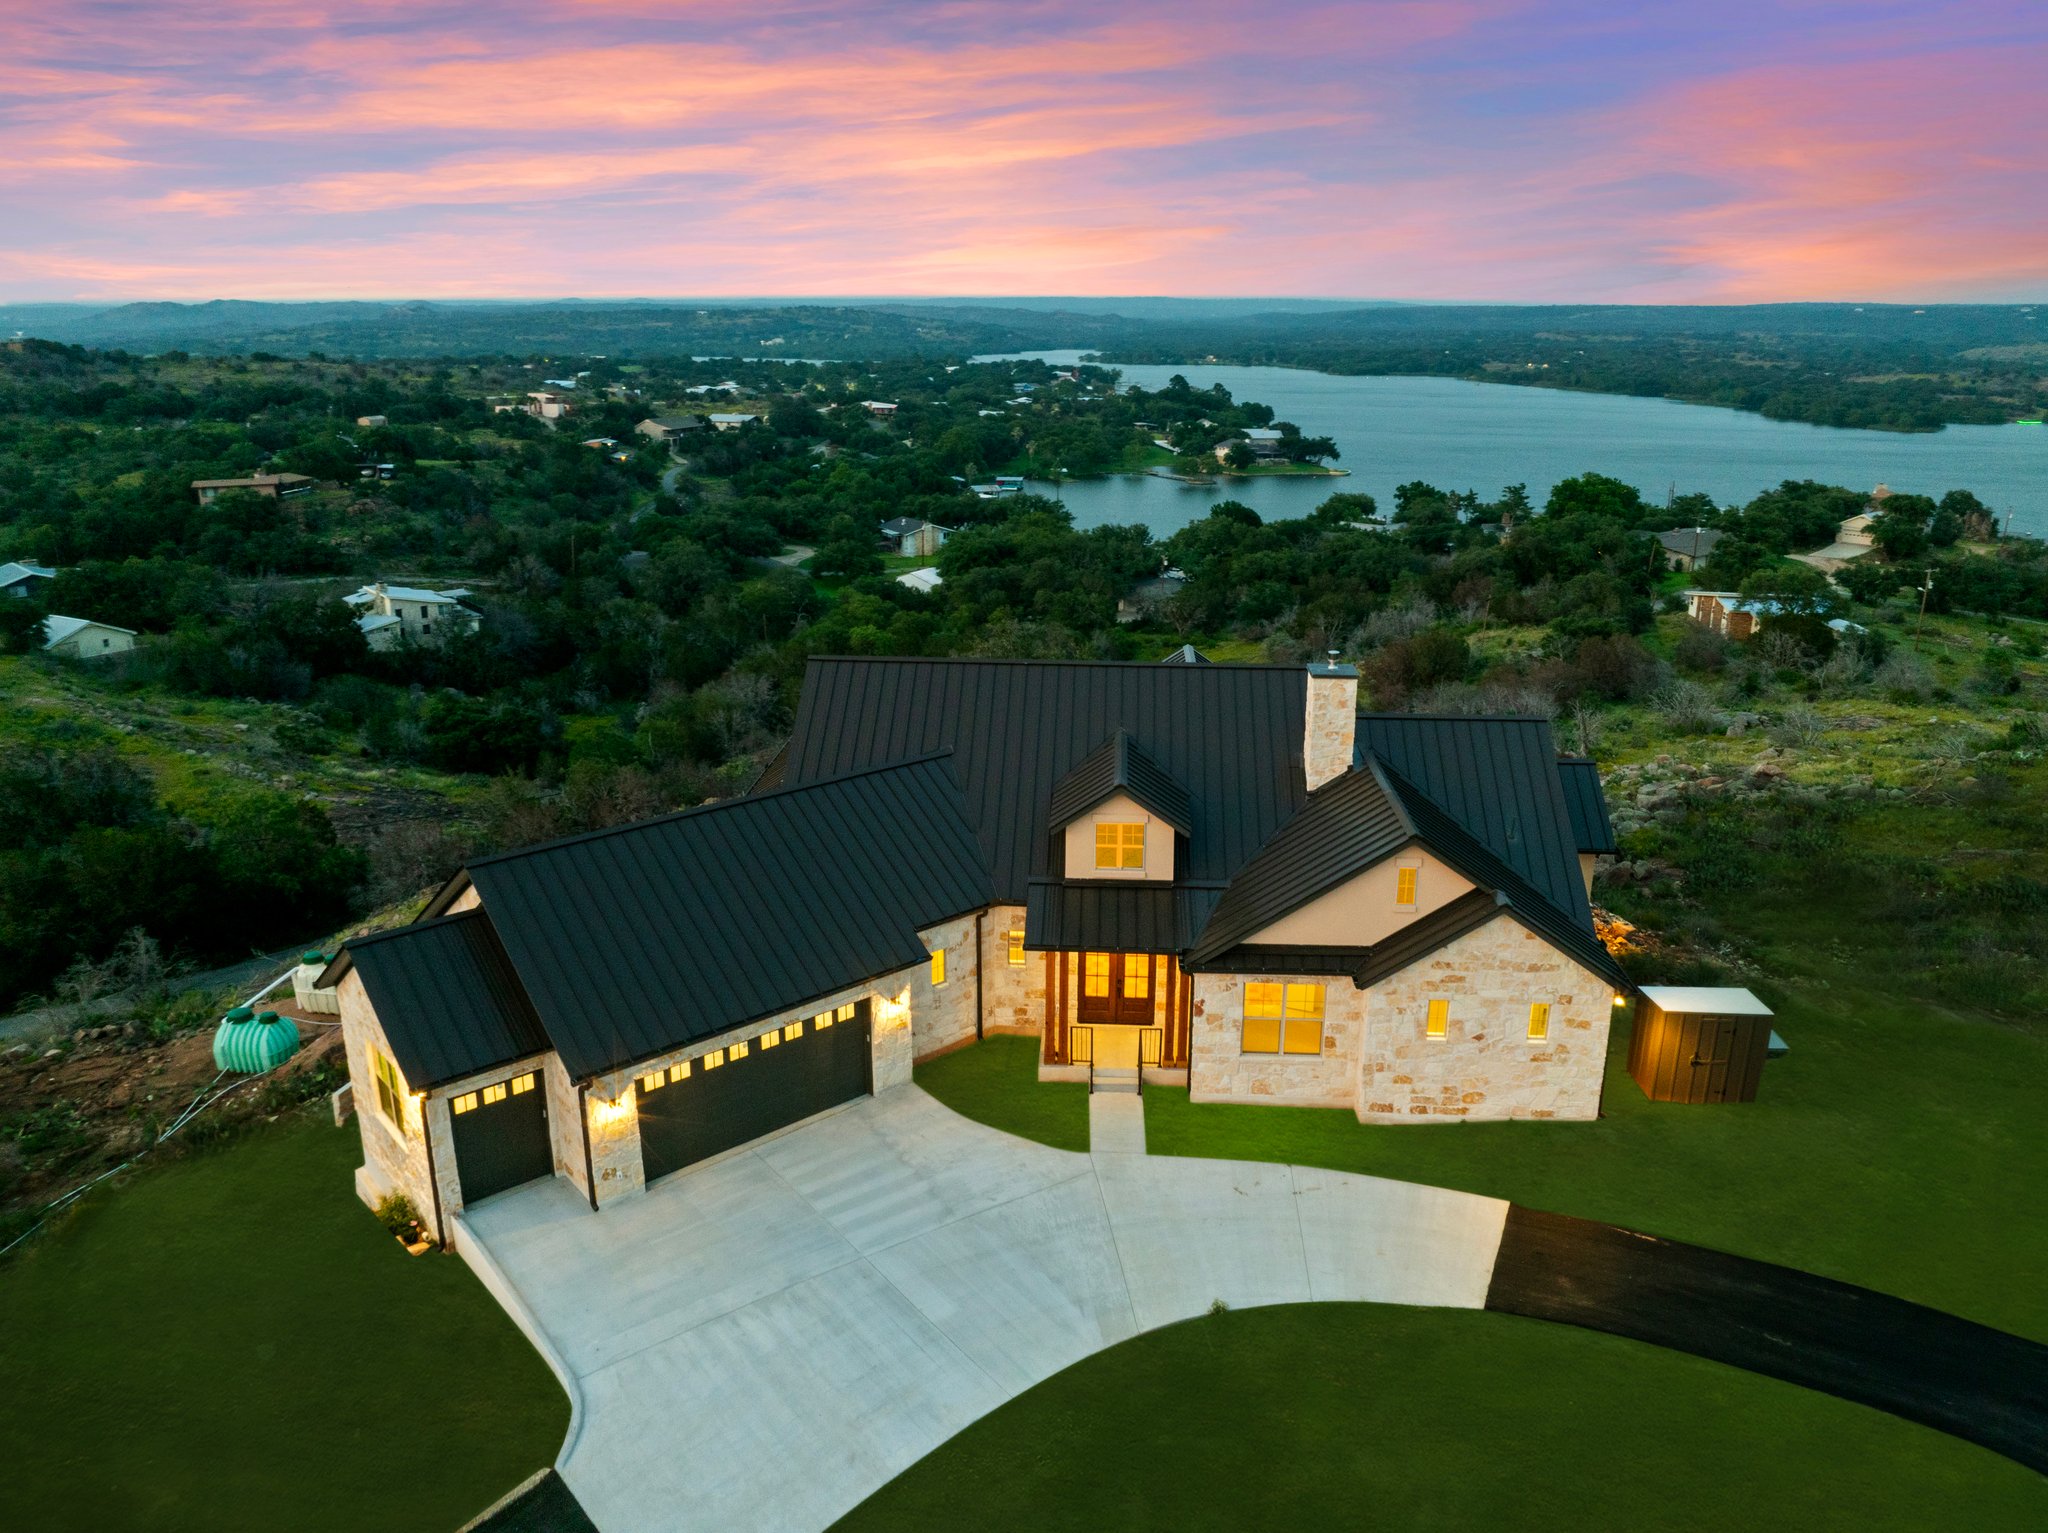
The most meaningful transformation is not a dramatic before and after. It is the accumulation of hundreds of well-made decisions, carried faithfully from the land to the finished home.
For the first conversation
You do not need to have every answer. A few useful details help turn an open-ended idea into a conversation about your home.
Bring the address or lot listing, a survey if available, and any plans or community documents you already have. You can also begin with properties you are still considering.
List the rooms and experiences that matter most, who will use the home, and what you want from outdoor space. A short list of essentials is more useful than a finished floor plan.
Think about your overall budget and which costs it needs to cover. Separate land, the home, site work, outdoor features, and furnishings so the conversation starts with a shared scope.
Bring a few reference images, note who will make design decisions, and share any timing priorities. These give the team a practical starting point for the next conversation.
What to expect
A good process should answer the practical questions that sit behind the beautiful imagery. These are conversations we expect to have with every prospective client.
Ideally, before land is purchased or immediately afterward. Early involvement lets architecture, site strategy, investment, and buildability inform one another from the beginning.
The timing depends on the land, scope, and level of customization. The first conversations establish a realistic roadmap for design, approvals, construction, and installation.
Yes. The team begins by studying the property’s opportunities, constraints, views, orientation, and infrastructure so the home can belong specifically to its setting.
The integrated approach can carry architecture, interiors, construction, furnishings, final styling, and handoff under one coordinated vision.
The plans, construction scope, pricing assumptions, and responsibility for required approvals should be clear. Review the requirements for your property and community, and agree on a selection schedule so unresolved finishes or equipment choices can be considered alongside ordering and construction.
Compare the same scope. Ask what each proposal includes for design, site work, utility connections, allowances, outdoor spaces, and furnishings, and how changes are handled. A headline figure is easier to understand when its assumptions and exclusions are written down.
Your Residence
Tell us about your land, your lifestyle, and the home you are imagining. The first step is a thoughtful conversation.
Discuss your design-build project