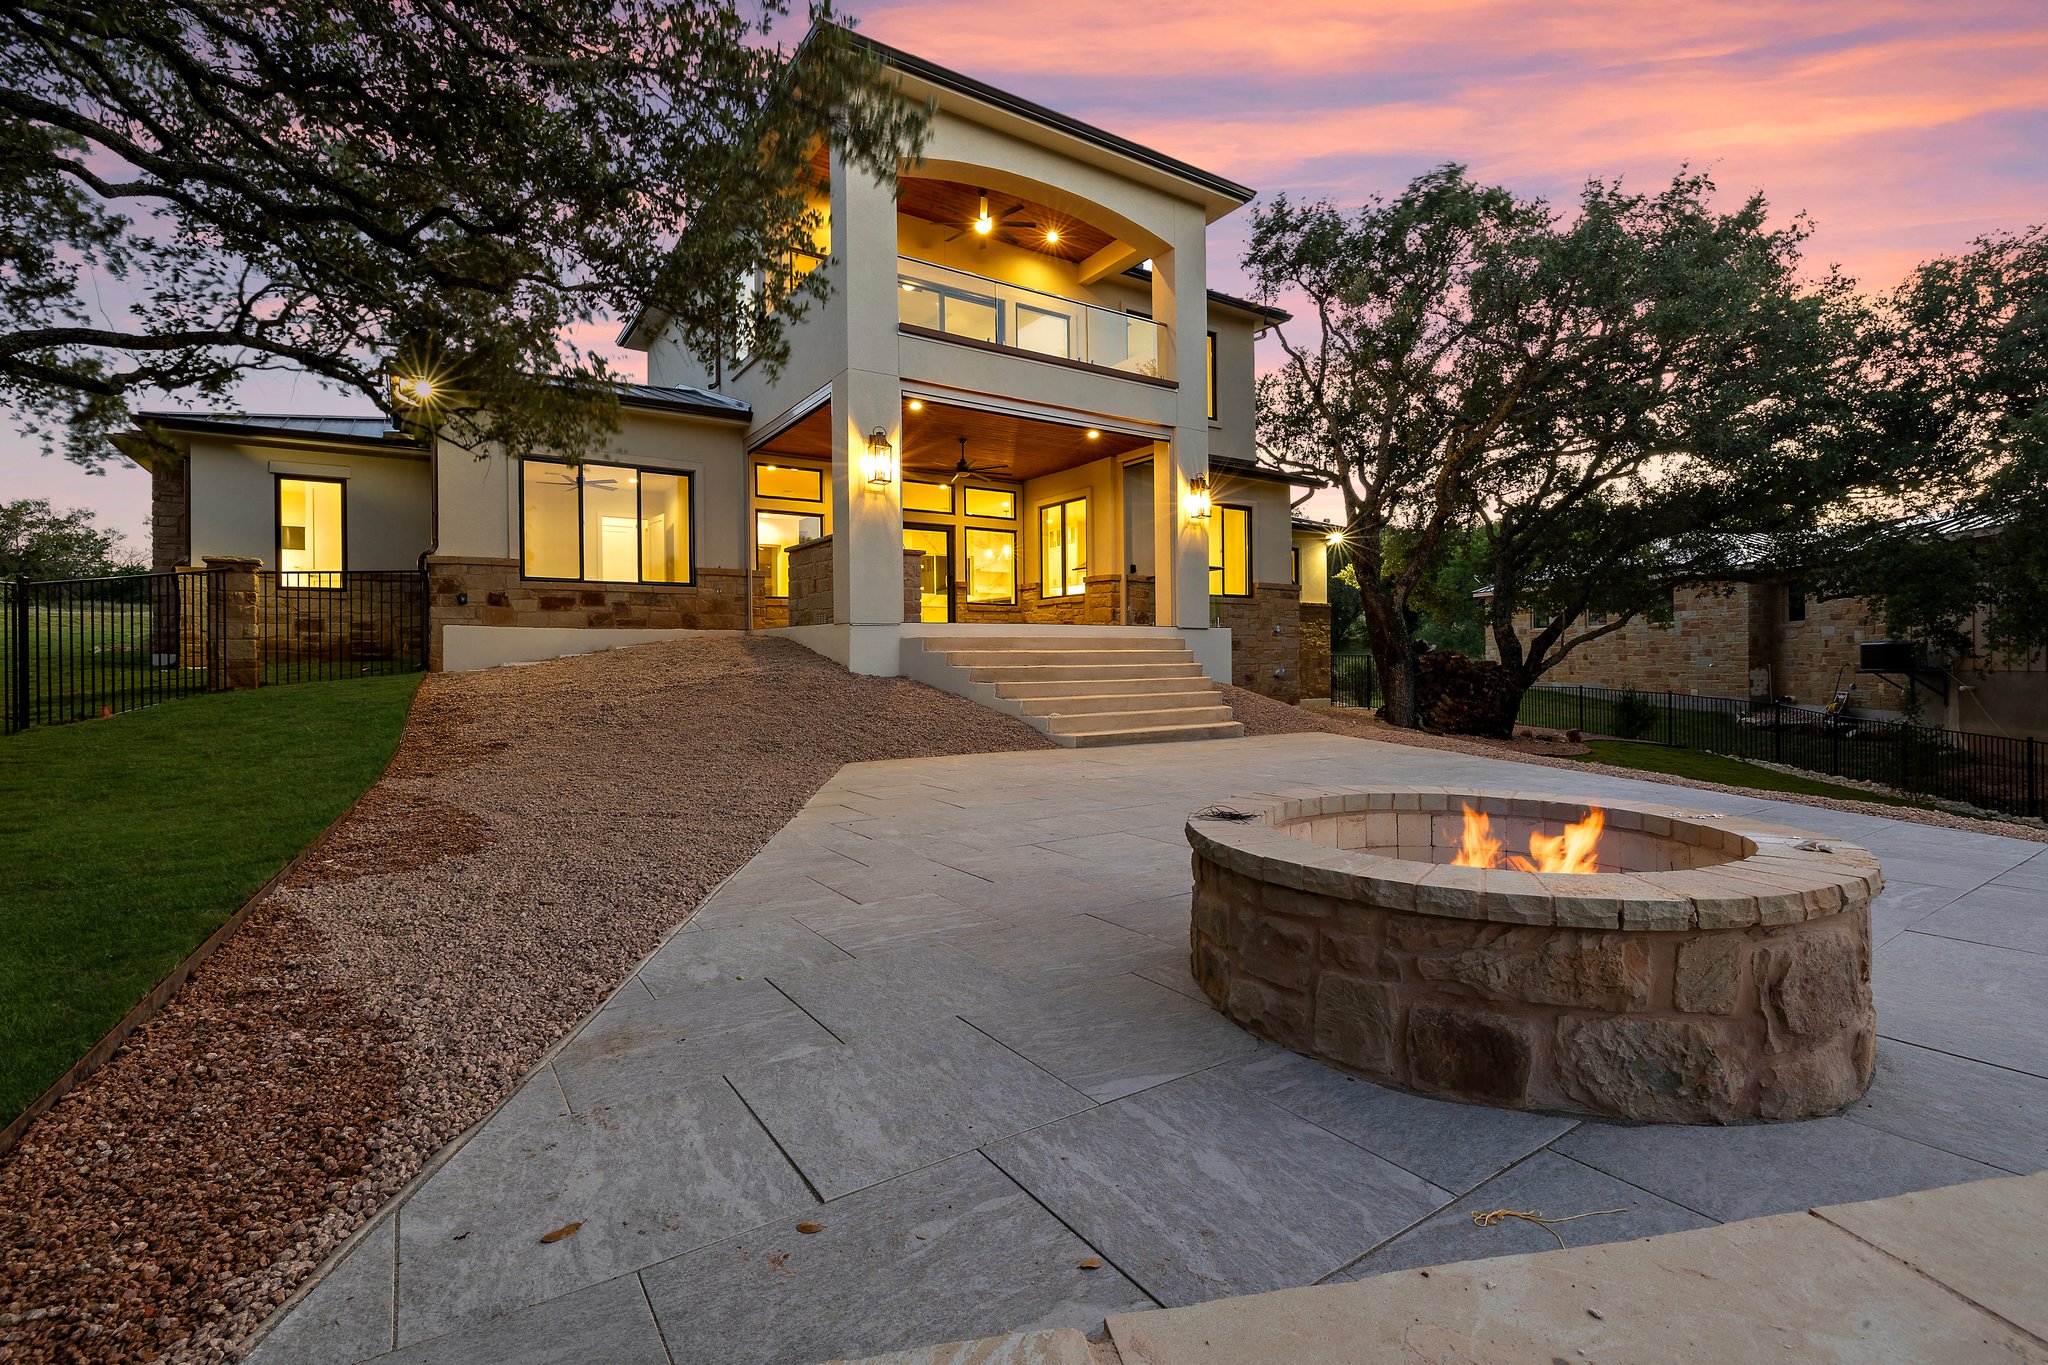
Horseshoe Bay, Texas · Build on your lot
Build on your lot in Horseshoe Bay.
The Hideaway · Horseshoe Bay, Texas
Begin with the property
A home starts with its setting.
A lot is more than a place to put a floor plan. Its shape, slope, trees, access, and outlook influence the rooms you can create and the work it takes to build them. Those questions belong at the beginning of a custom home project.
Lucas Anthony works with land you already own and can begin a conversation while you are considering a property. Bring the address, your priorities, and the questions you have. Finished plans are not a prerequisite.
01 — Before you commit
Look beyond the view.
A beautiful outlook is a reason to love a property. Understanding how the home will sit on it is a separate step. Compare the land and the home you want together, especially before committing to a purchase or a design.
Use this checklist to organize what you know and what still needs to be established. Some answers require current documents or advice from the appropriate surveyor, engineer, utility provider, or reviewing authority.
Boundaries and usable space
Bring the survey and recorded restrictions. Locate easements and confirm setbacks, then sketch the space available for the house, driveway, and outdoor rooms. Ask a surveyor to resolve missing or unclear boundary information.
Slope, rock, and drainage
Record changes in elevation and the likely route of the driveway. Ask what survey and engineering information is needed to assess foundations, excavation, retaining work, and drainage before treating site work as a fixed cost.
Services and access
Identify the water, wastewater, and power providers for the parcel. Confirm connection locations and what work remains to reach the house; nearby infrastructure alone does not define the cost or scope of a connection.
Light, views, and privacy
Consider morning and afternoon light, neighboring homes, existing trees, and the outlook from the rooms you will use most. A view from the lot is not automatically the view from a future room.
Property-specific requirements
Confirm municipal jurisdiction and the applicable architectural committee. Collect the current application checklist and community standards, then identify the drawings and approvals needed for the proposed work.
The whole outdoor plan
Allow space for the driveway, parking, terraces, landscaping, and any pool or outdoor kitchen you are considering. These decisions affect the site plan and the total budget.
02 — Shape the brief
Describe the way you want to live.
The most useful early brief explains what matters in daily life. Tell us whether this will be a full-time residence or a second home, how you entertain, who visits, and which spaces need to feel connected or private.
Separate essential needs from ideas you are still exploring. A main-level primary suite, space for visiting family, a sheltered terrace, or an easy route from the garage to the kitchen can guide design more clearly than a target square footage alone.
Bring what you have
The property address, available survey, community information, sketches, and a few reference photographs can make the conversation more specific. It is fine if some of those pieces are still missing.
Name your priorities
Choose the spaces, materials, and experiences that matter most. Explain which parts of the home you would protect if the design or budget needs to change.
Discuss investment and timing
Share the overall investment you are considering, whether it includes land, and any dates that influence your plans. Design, approvals, construction, and furnishing each need to be considered.
03 — Coordinate the decisions
Land, design, and construction belong together.
Lucas Anthony brings architecture, interiors, and construction into a coordinated design-build process. The aim is to develop the home around your priorities and its setting, with the project scope and material selections considered along the way.
As the design becomes more specific, revisit the site plan and budget together. Moving a room, adding a large opening, or extending a terrace can affect more than the floor plan. Understanding those connections helps you make deliberate choices before construction.
If you already own a lot
Assemble the address, survey, recorded restrictions, utility information, and any existing drawings. Flag what is missing so the first discussion can establish the next site questions to resolve.
If you are comparing lots
Use the same brief for each property. Compare the purchase price alongside access, likely site work, service connections, outdoor space, and review requirements. A lower land price is only one part of the eventual investment.
Before committing to a design
Keep a short record of confirmed facts, open questions, who will answer them, and the information they need. Revisit it before decisions that depend on the site's dimensions, levels, or services.
Local planning resources
Find the right documents for your lot.
These are starting points for Horseshoe Bay planning. Use the current documents and confirm the authority responsible for your parcel; city review, community review, and utility arrangements are distinct parts of the process.
City building permits
Current permit guidance, the city's application portal, and the residential construction checklist.
Architectural review
Horseshoe Bay ACC application materials. Confirm which architectural committee and standards apply to your subdivision.
City utility services
Water and sewer service information to help start a conversation about the connections for your lot.
LCRA jurisdiction map
Search an address for LCRA's septic-system and watershed jurisdiction. Ask LCRA for a determination if the mapped boundary is unclear.
Selected Lucas Anthony residences
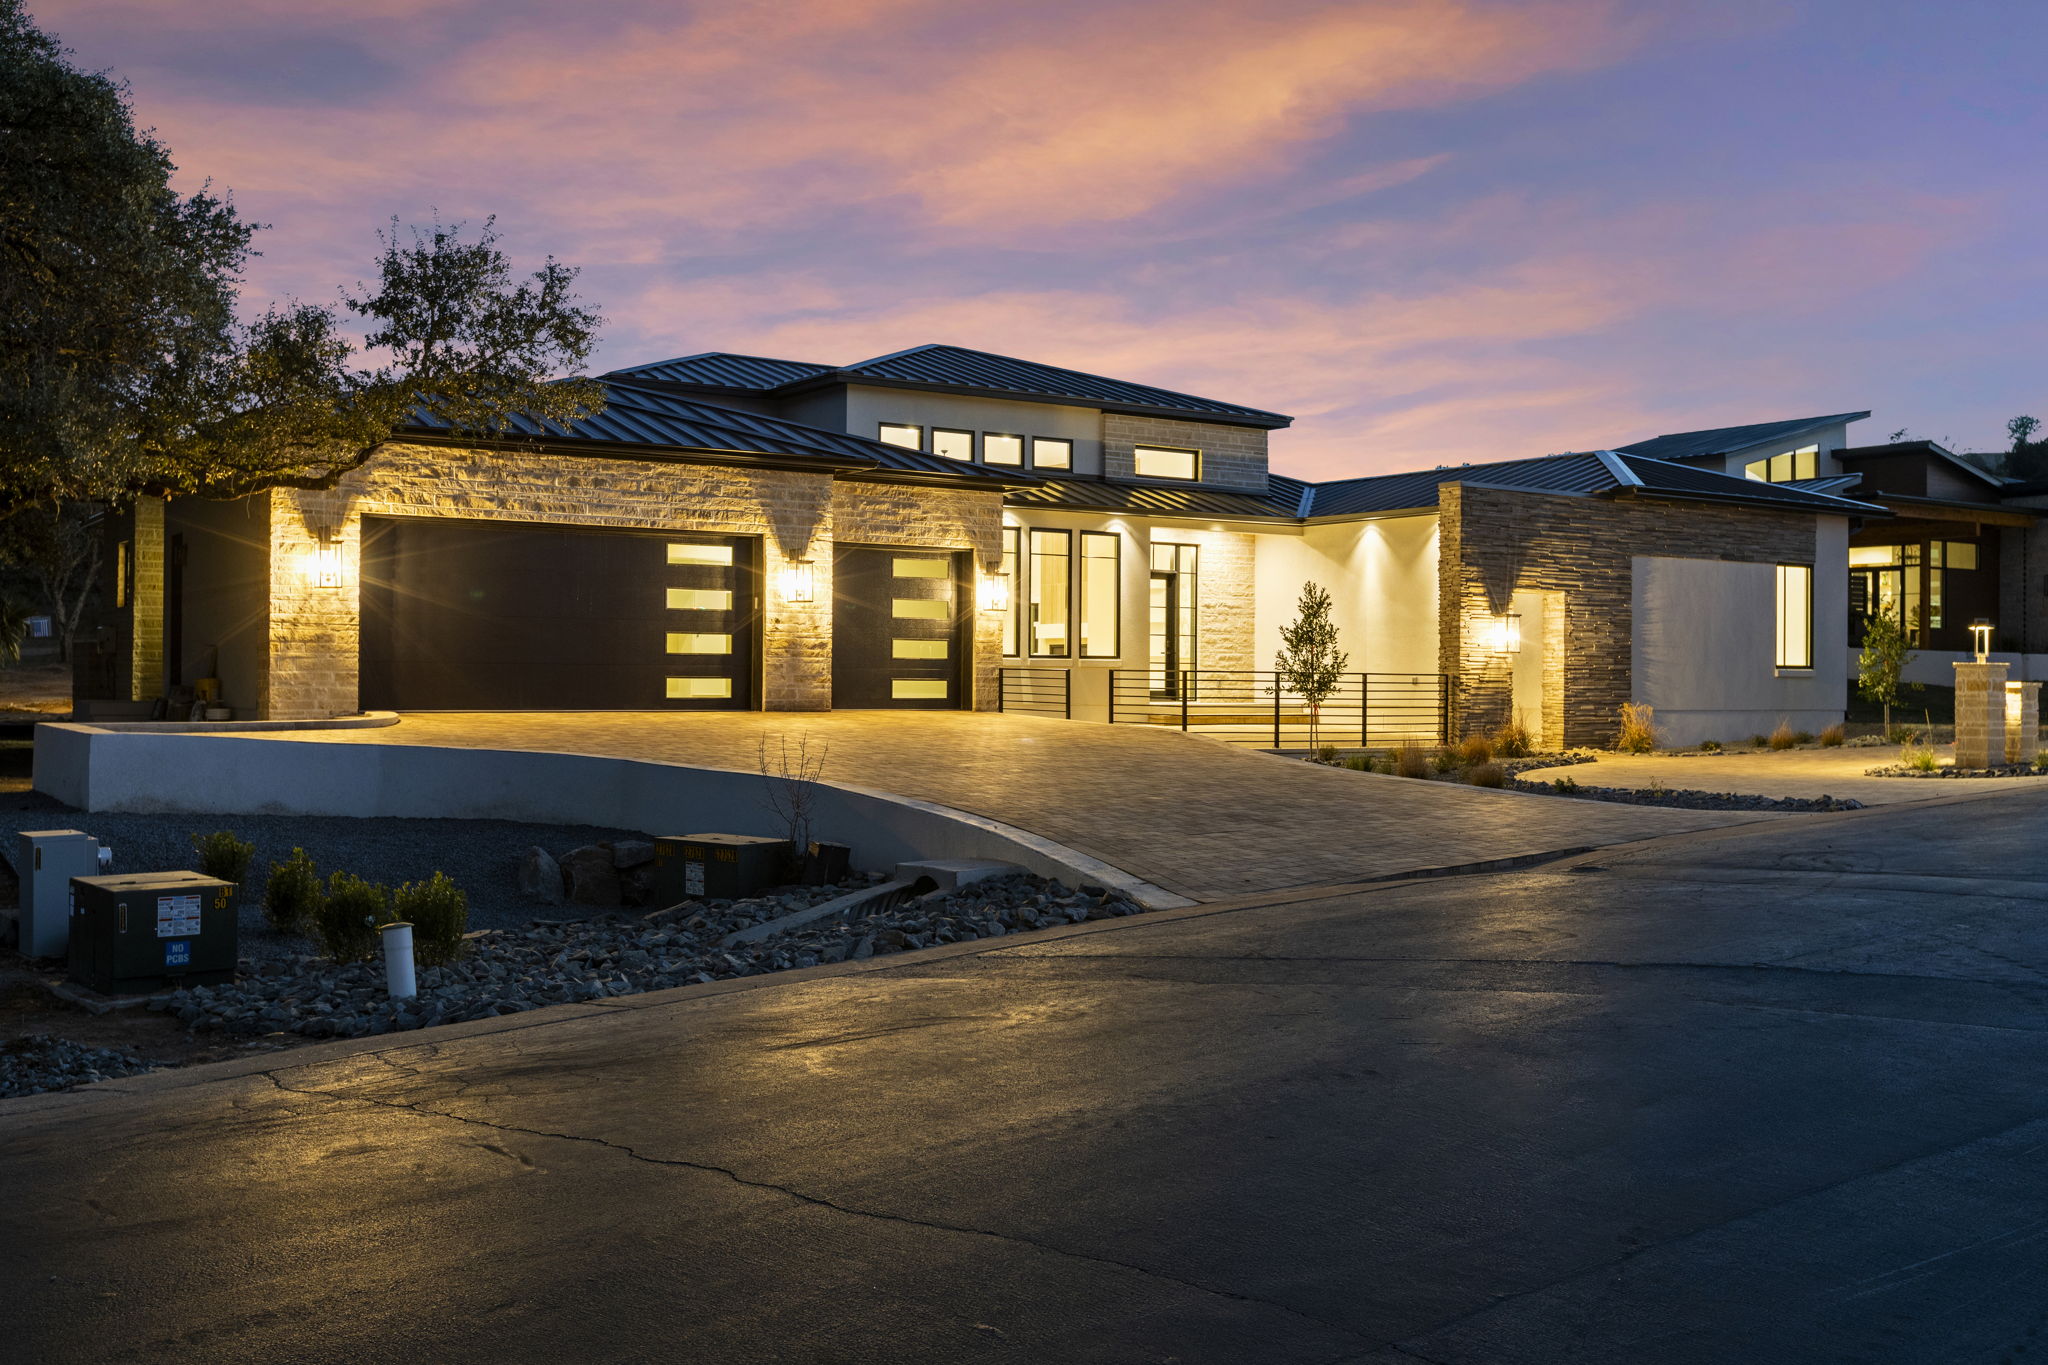
See how a home meets its site.
Before you begin
A few useful questions.
Can Lucas Anthony build on a lot I already own?
Yes. Our process can begin with land you already own. Share the location and what you hope to build so we can discuss the property, your priorities, and the next steps for the project.
Should I buy land before speaking with a builder?
You can start the conversation before purchasing a lot. Considering the site, intended home, and overall budget together can help you identify questions to resolve before committing to the property.
Do I need architectural plans to get started?
No. You can begin with an address, a list of priorities, or the beginning of an idea. If you already have drawings, share them so we can understand the direction you have explored.
Can the same design work on any Horseshoe Bay lot?
A design needs to be considered against the actual property. Lot dimensions, elevation, orientation, access, and applicable requirements can change how the home is positioned and planned.
What should my early budget include?
Keep the land purchase, site work, professional services, home construction, exterior spaces, and furnishing needs visible as separate parts of the overall project. Clarify what is included whenever you compare a proposal or a price per square foot.
Compare the scope behind the budgetDoes an architectural committee approval replace the city permit?
Treat them as separate steps and confirm both for your property. The Horseshoe Bay ACC publishes its own application materials and directs applicants to the city for municipal permitting. Use the links above to establish the current sequence and required documents with the relevant offices.
Lucas Anthony Design & Build
Bring your land. Start a conversation.
Share the lot address or listing, whether you already own it, and the home you have in mind. We can begin with the information you have.
Discuss your property