Horseshoe Bay, Texas
Oakline
Architecture in the Making
A long, low Hill Country home taking shape among the oaks.
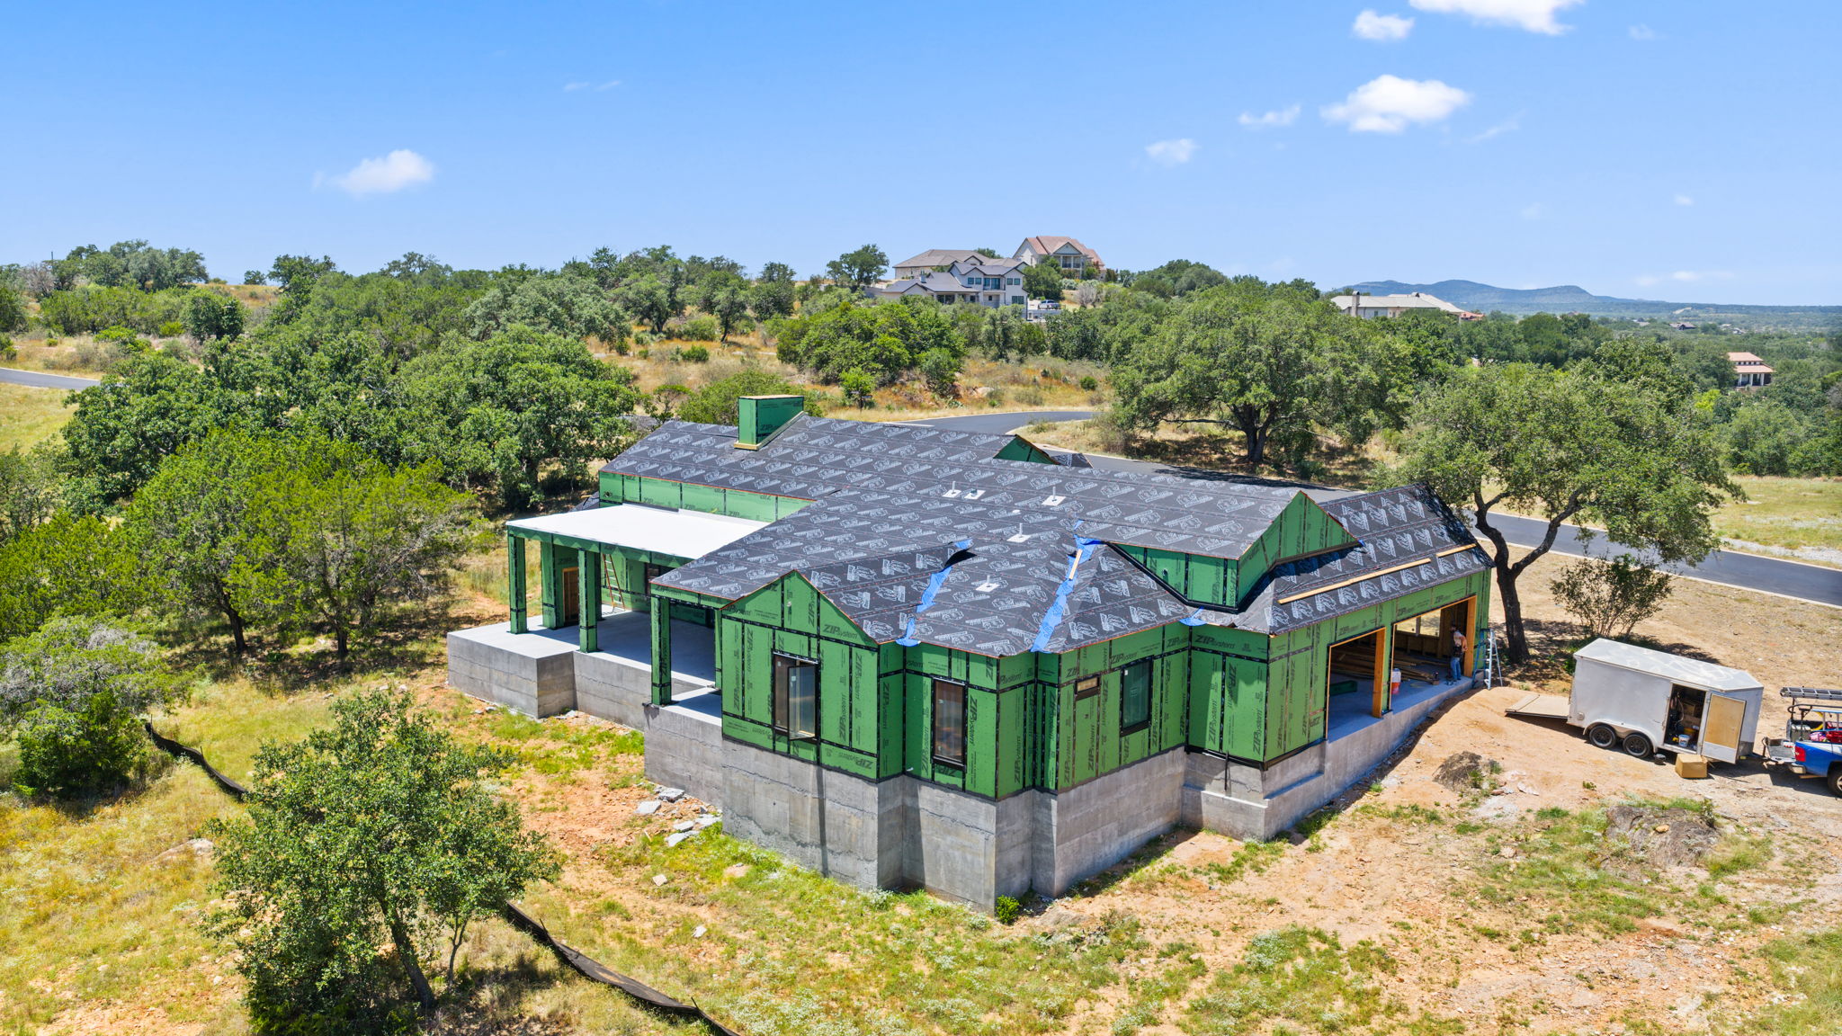
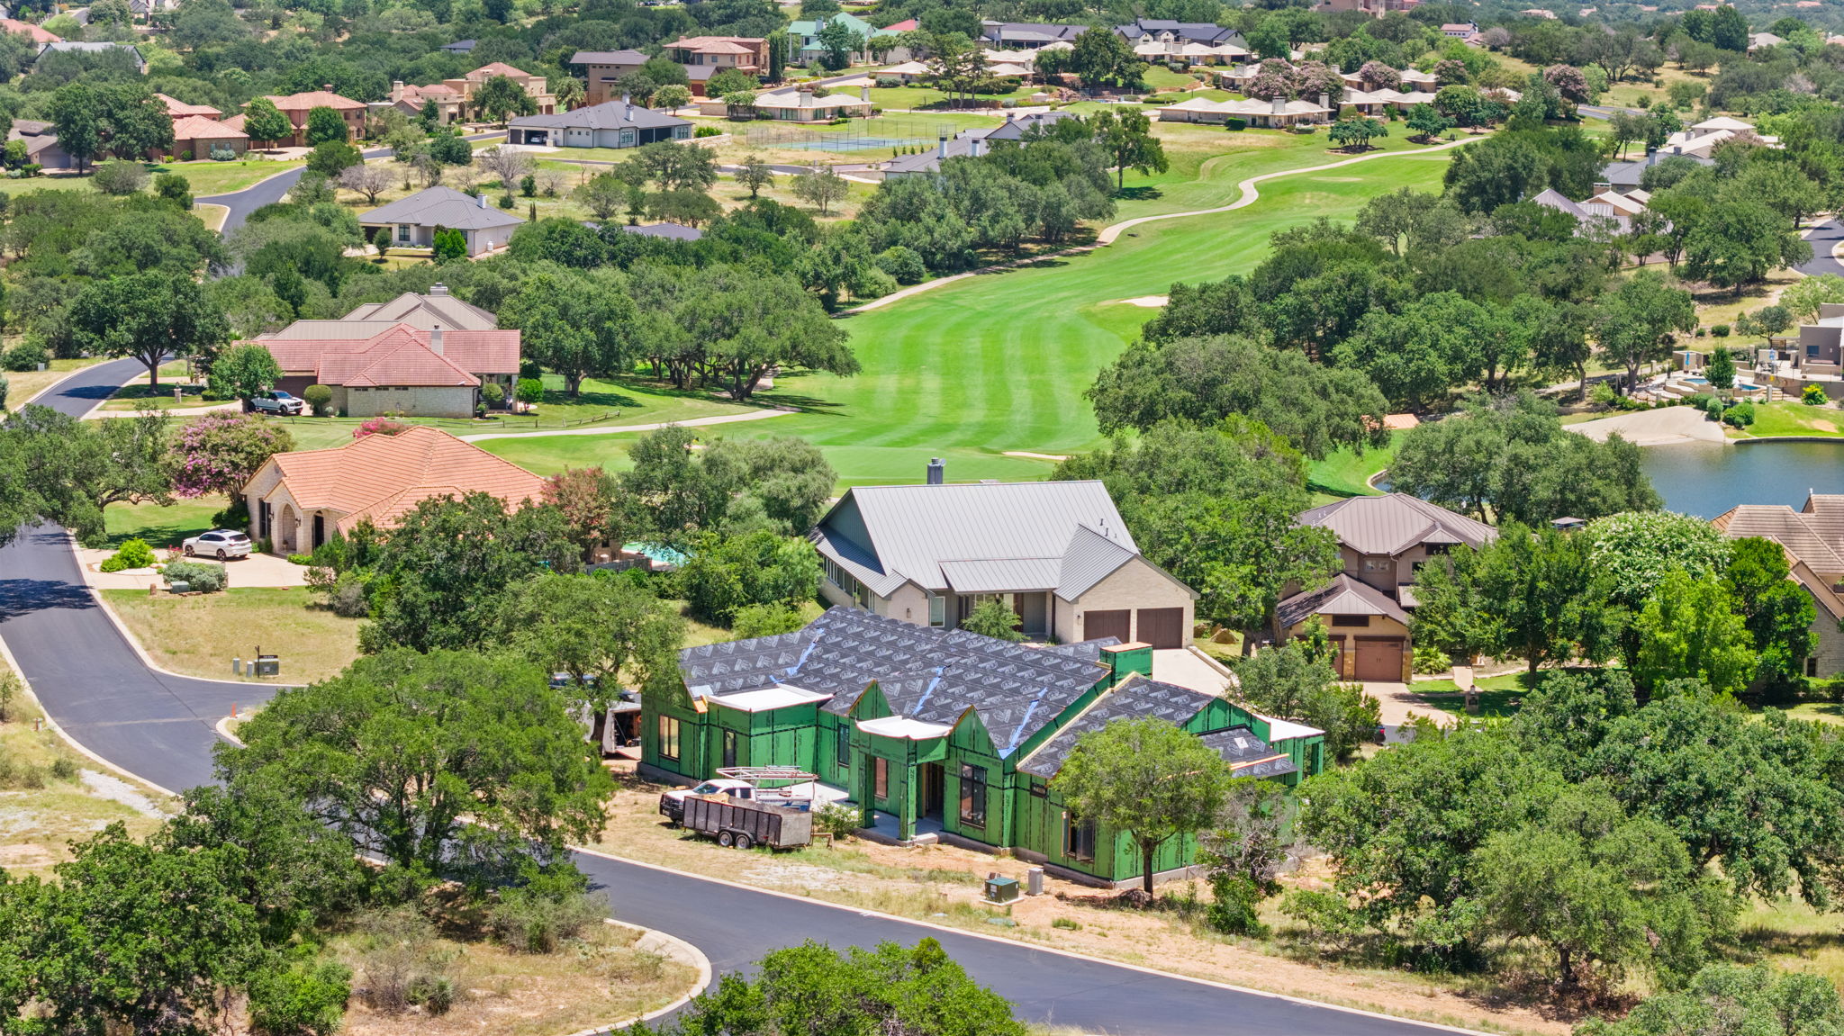
Oakline is shown at the moment its essential ideas become visible: a protective roof, deep shaded edges, generous openings, and a plan calibrated to the land. With the walls still open, the precision behind the finished home is impossible to miss.
Residence
Oakline
Status
In Progress
Craft in Plain Sight
Every line
earns its place.
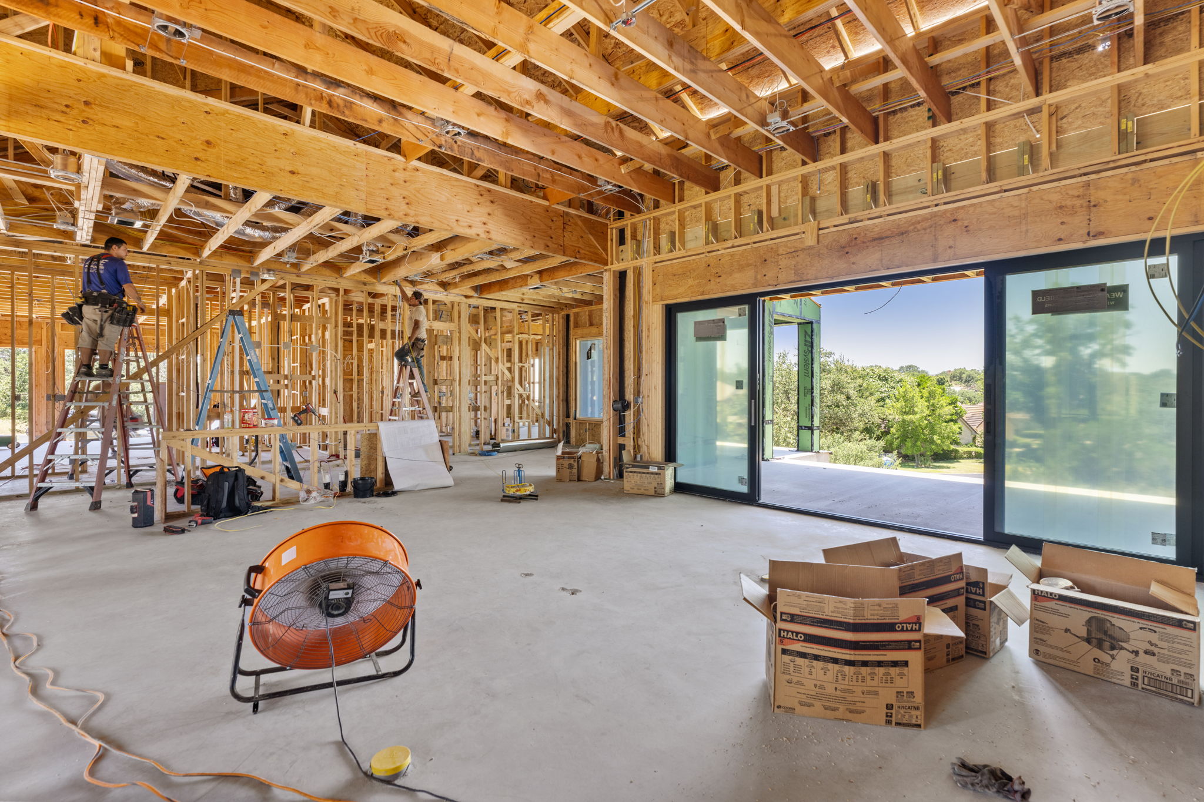
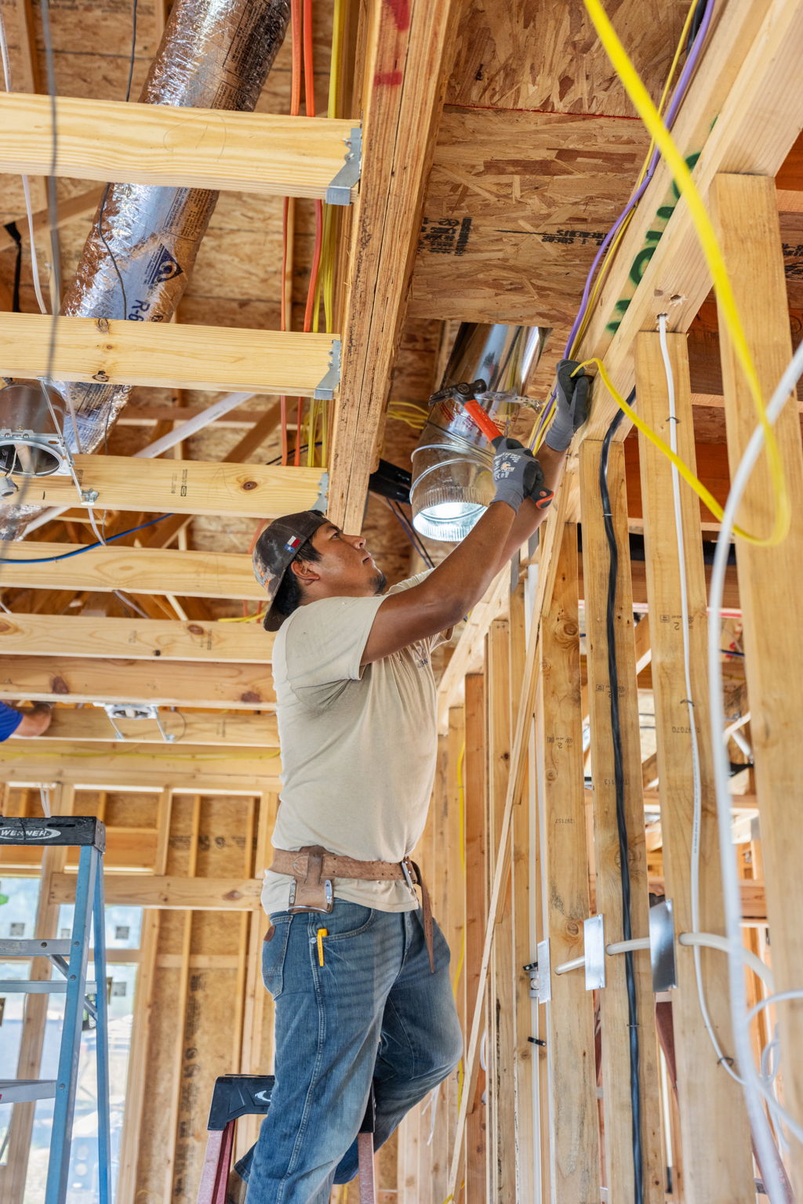
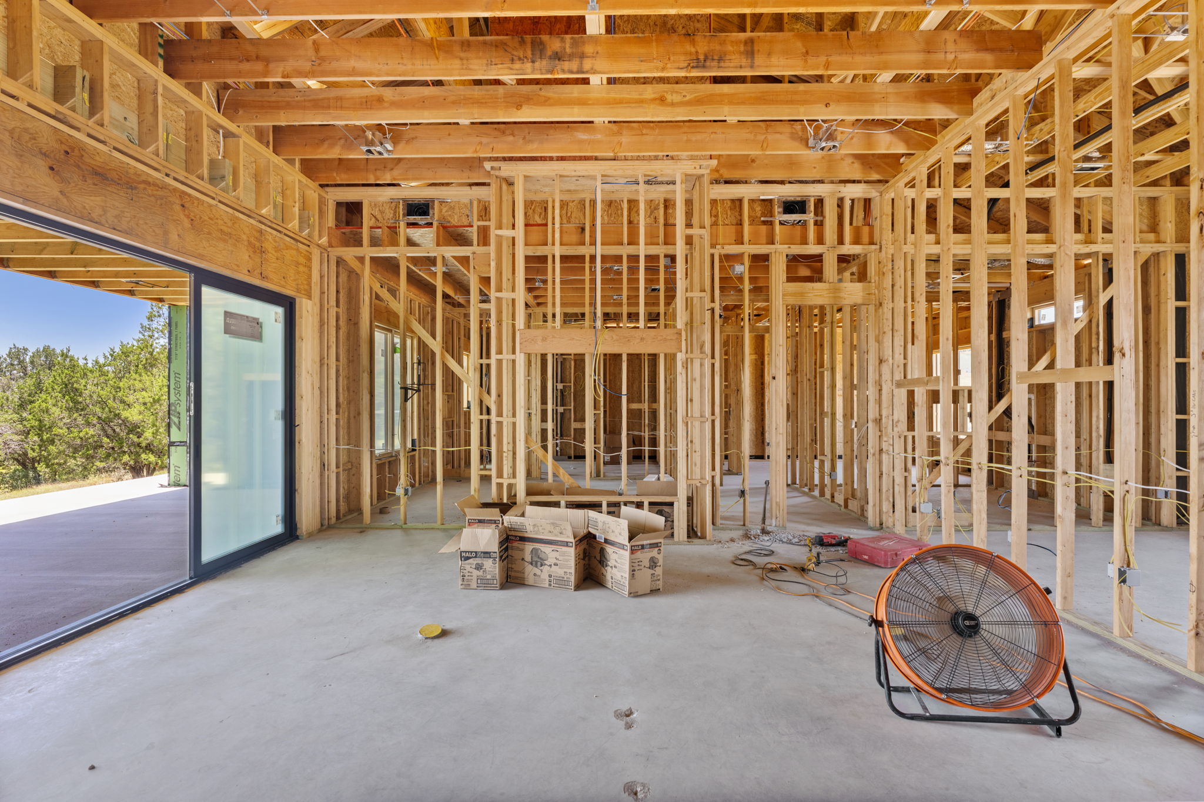
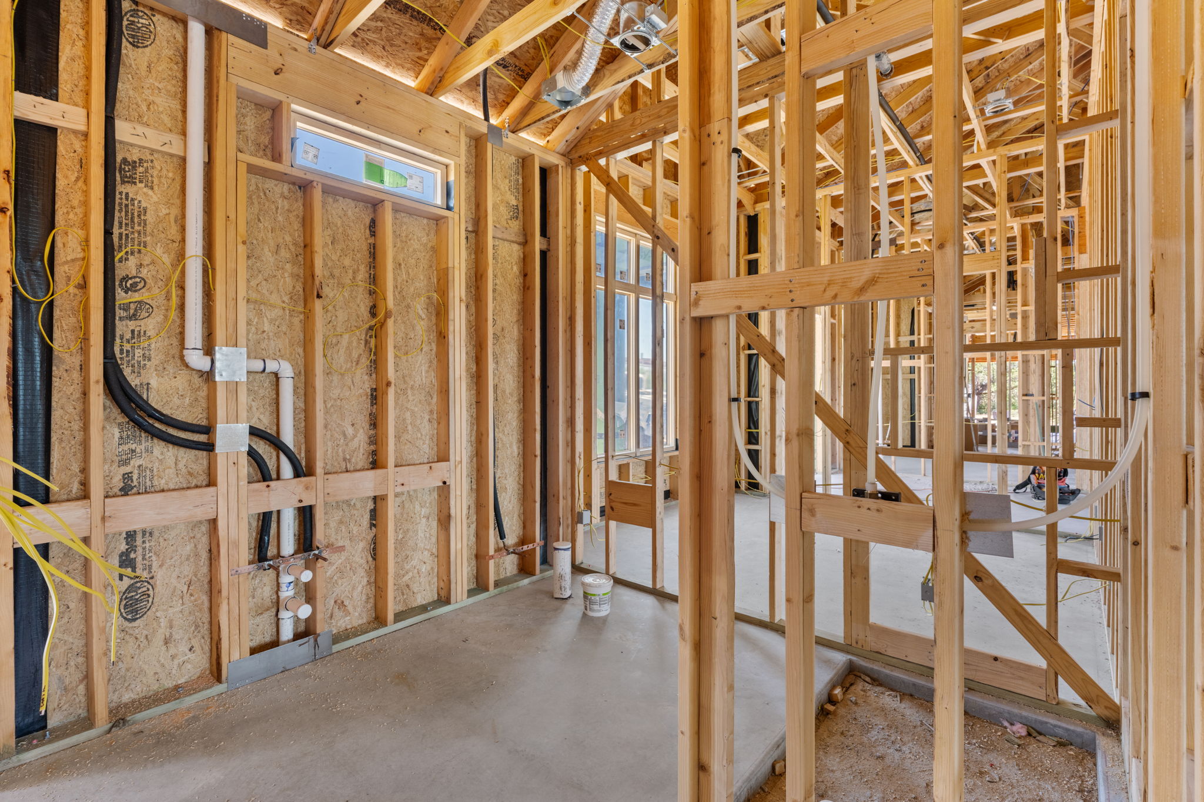
Before finishes arrive, structure tells the story. Framing, services, and openings are coordinated with the same care that will later define the visible surfaces.
Shade & Sky
Deep shelter.
Long outward views.
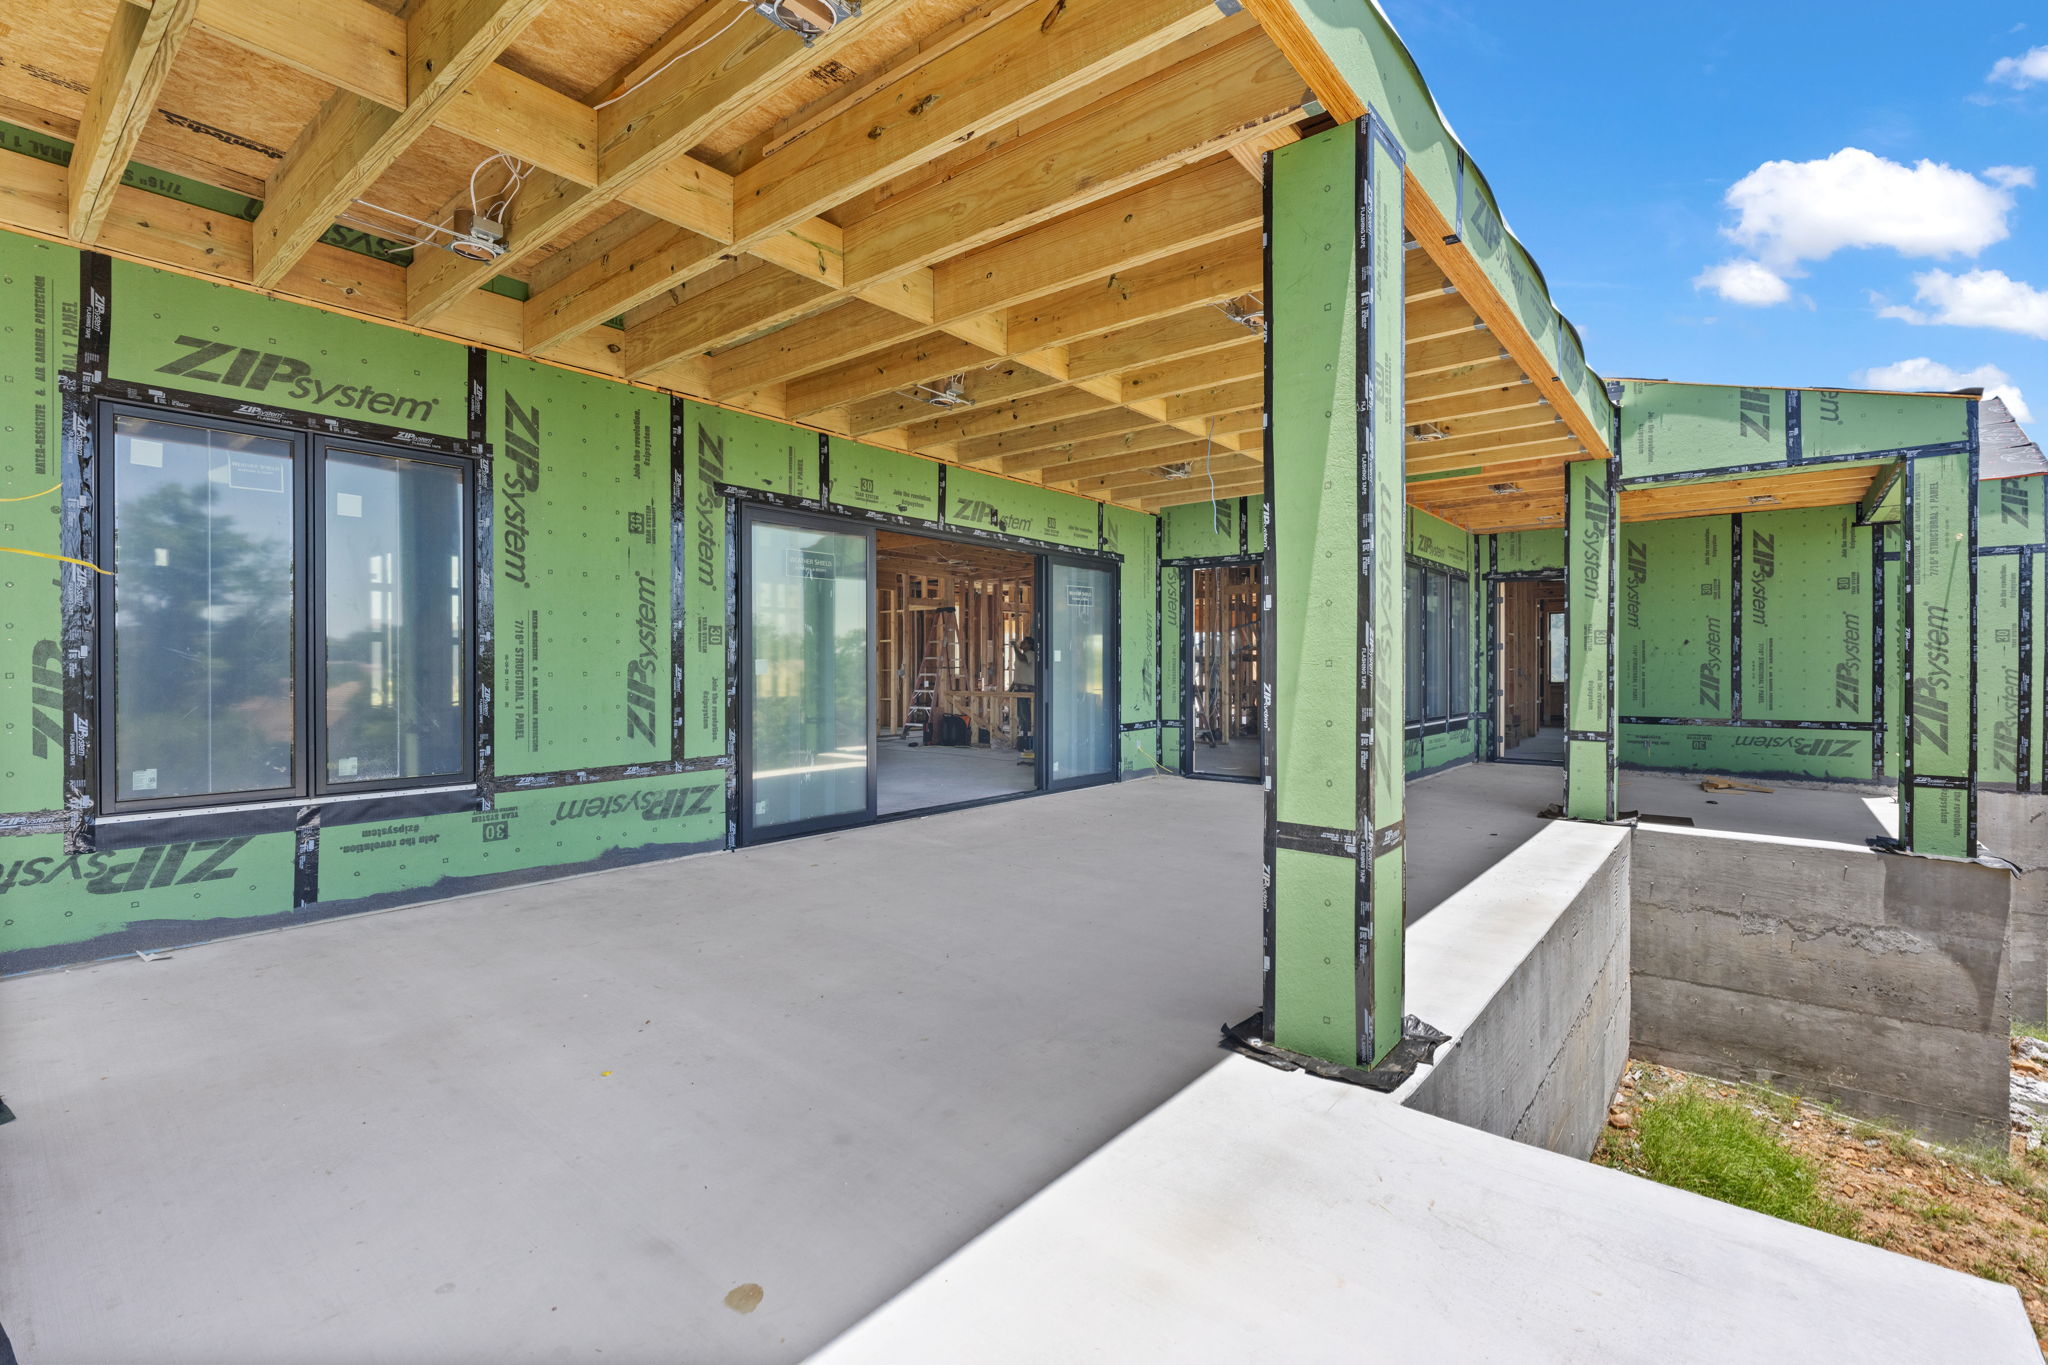
Covered edges and wide openings prepare the house for Hill Country heat while drawing every principal room toward the landscape.
Rooted Early
A house shaped
by its site.
Spaces & details
A closer look at Oakline.
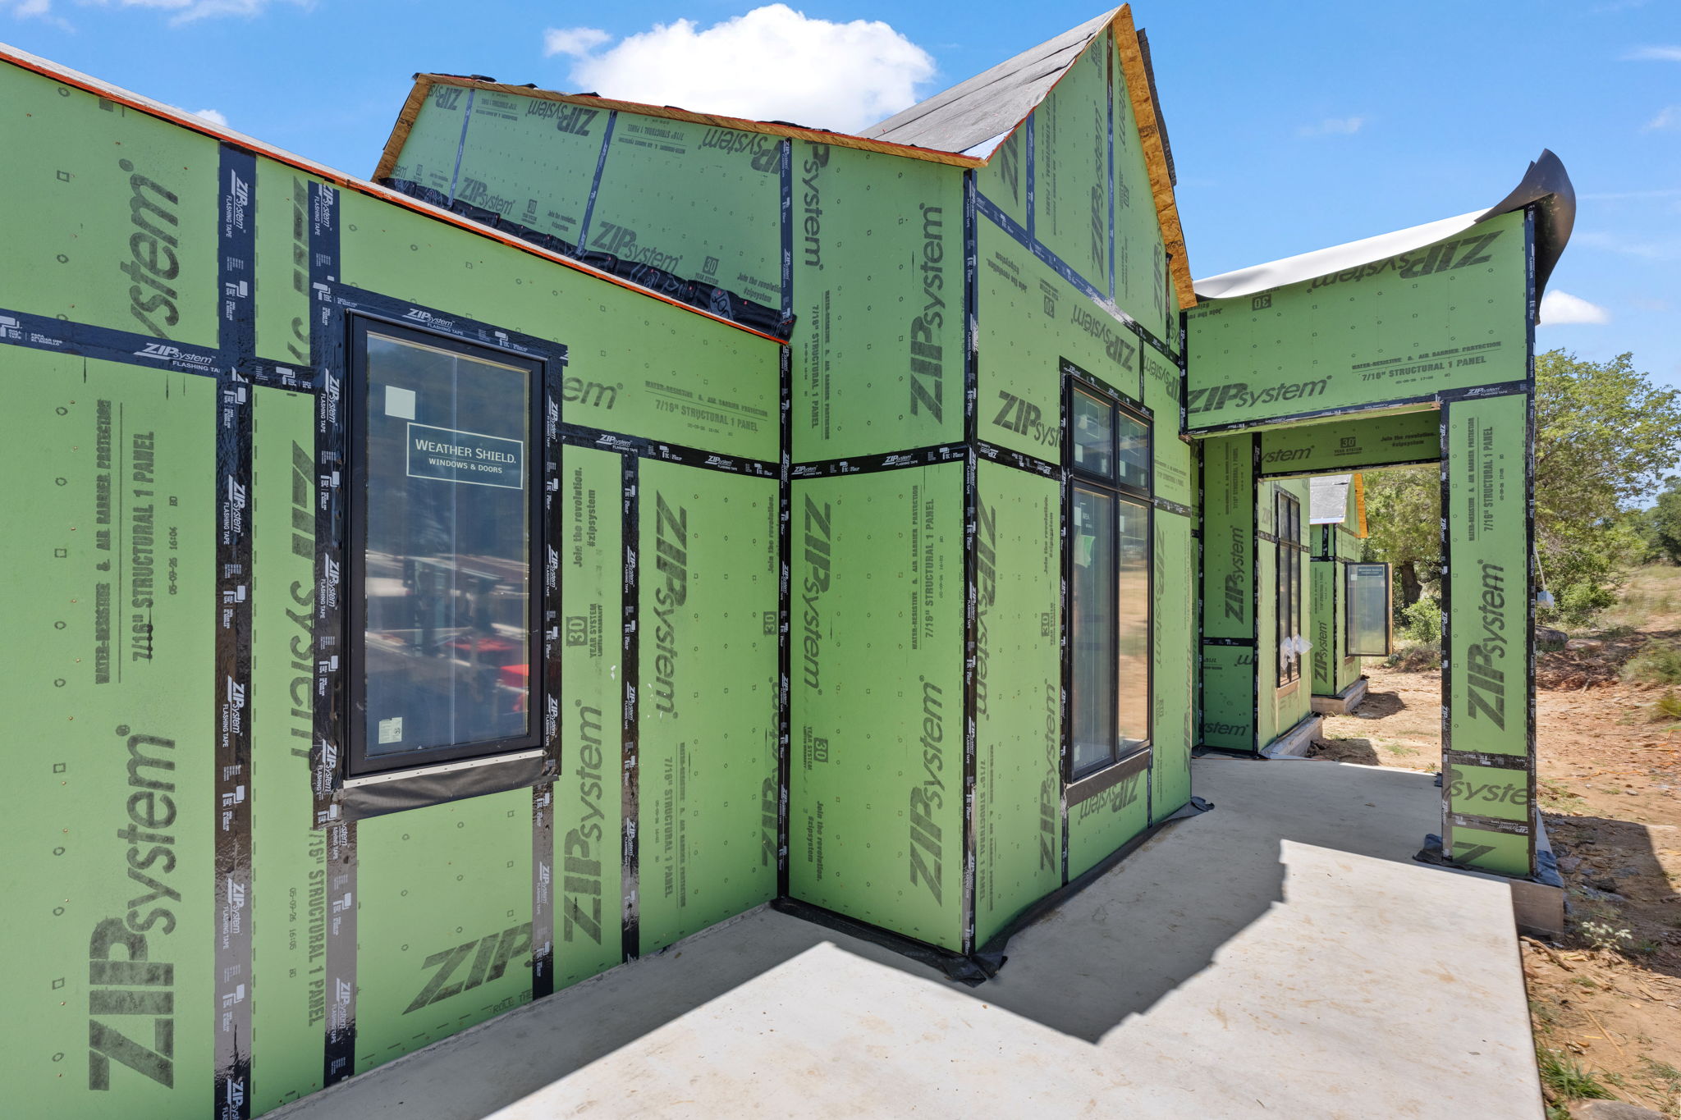
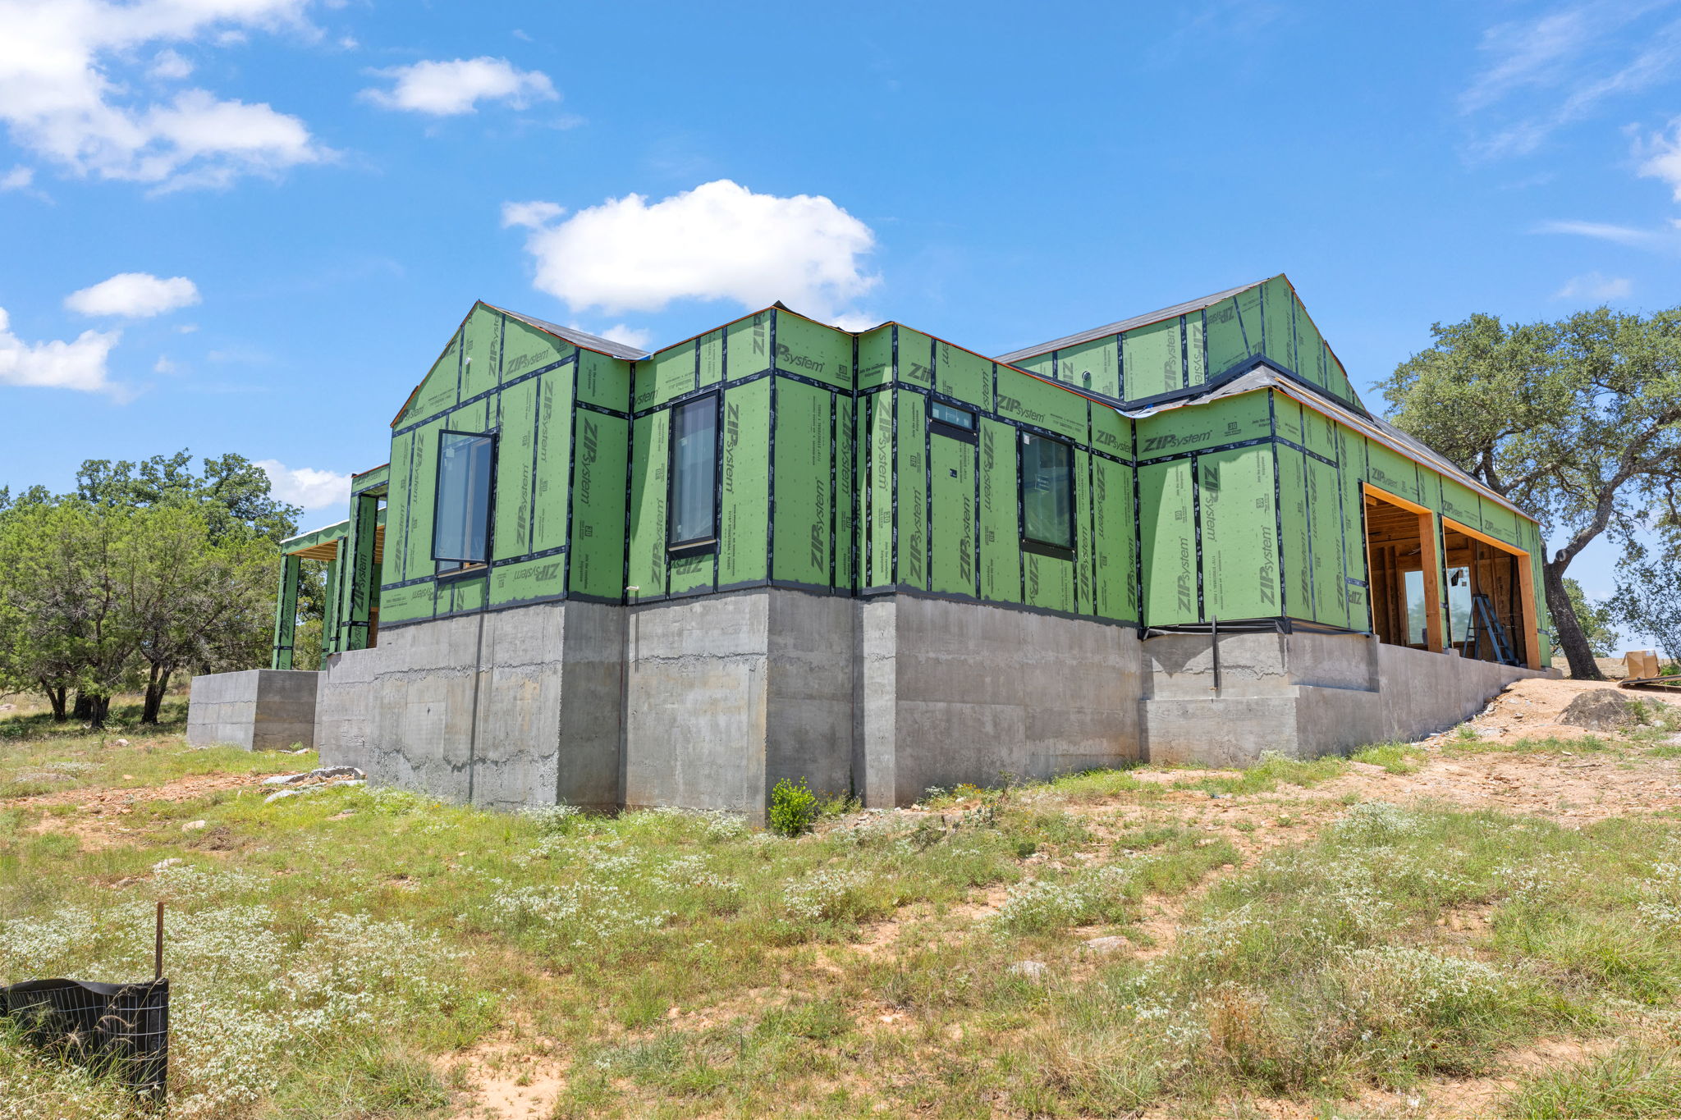
Oakline is presented through construction photographs, before the interior finishes conceal the framing and services. The images show broad openings, the covered edge of the house, and the change in ground level around the foundation. They offer a useful view of how the rooms and outdoor spaces take shape during a build.
Begin a Conversation
Have a place
in mind?
Tell us which spaces or details in Oakline caught your attention, where you want to build, and whether you already have a lot or plans. We can use that as the starting point for your own custom home.