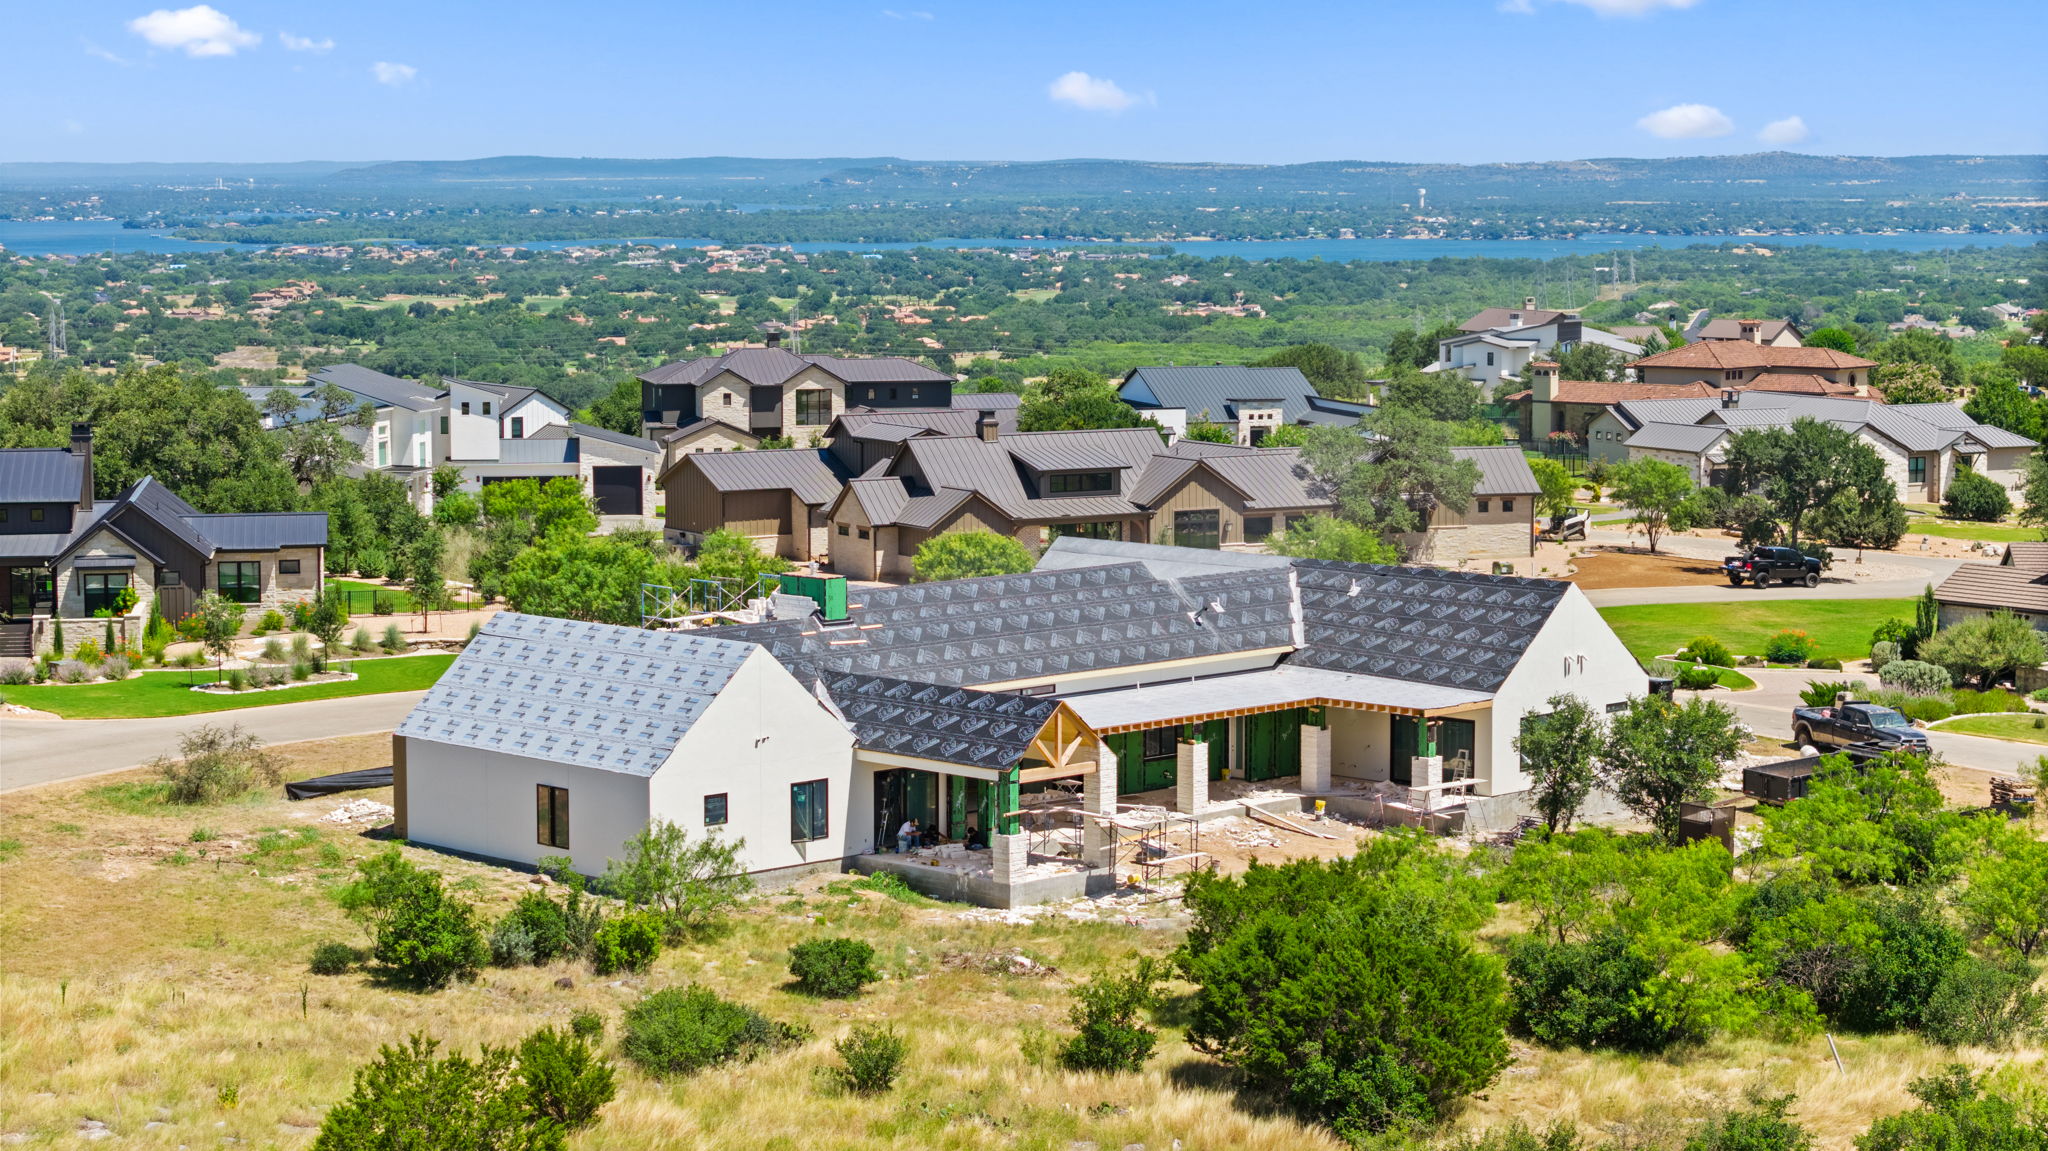
Horseshoe Bay, Texas
Beautyberry House
A Contemporary Ranch in the Making
A quiet gabled home shaped by limestone, timber, and the long Hill Country view.
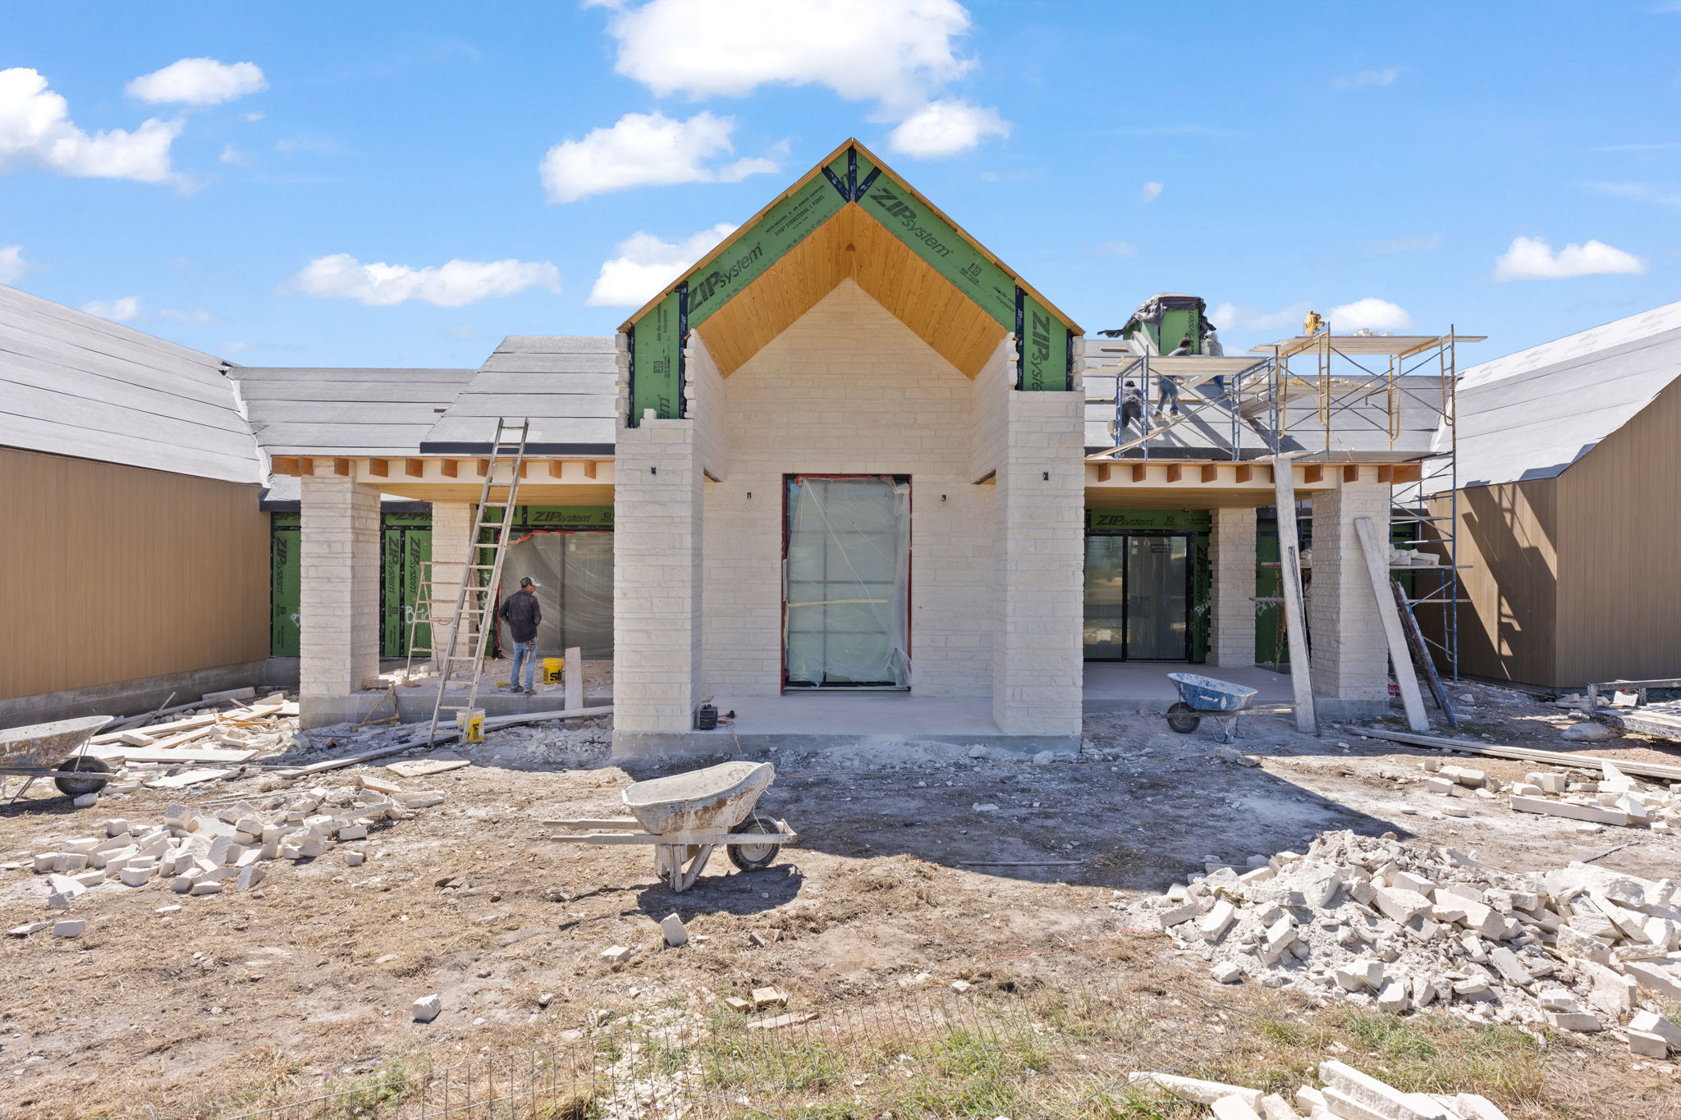
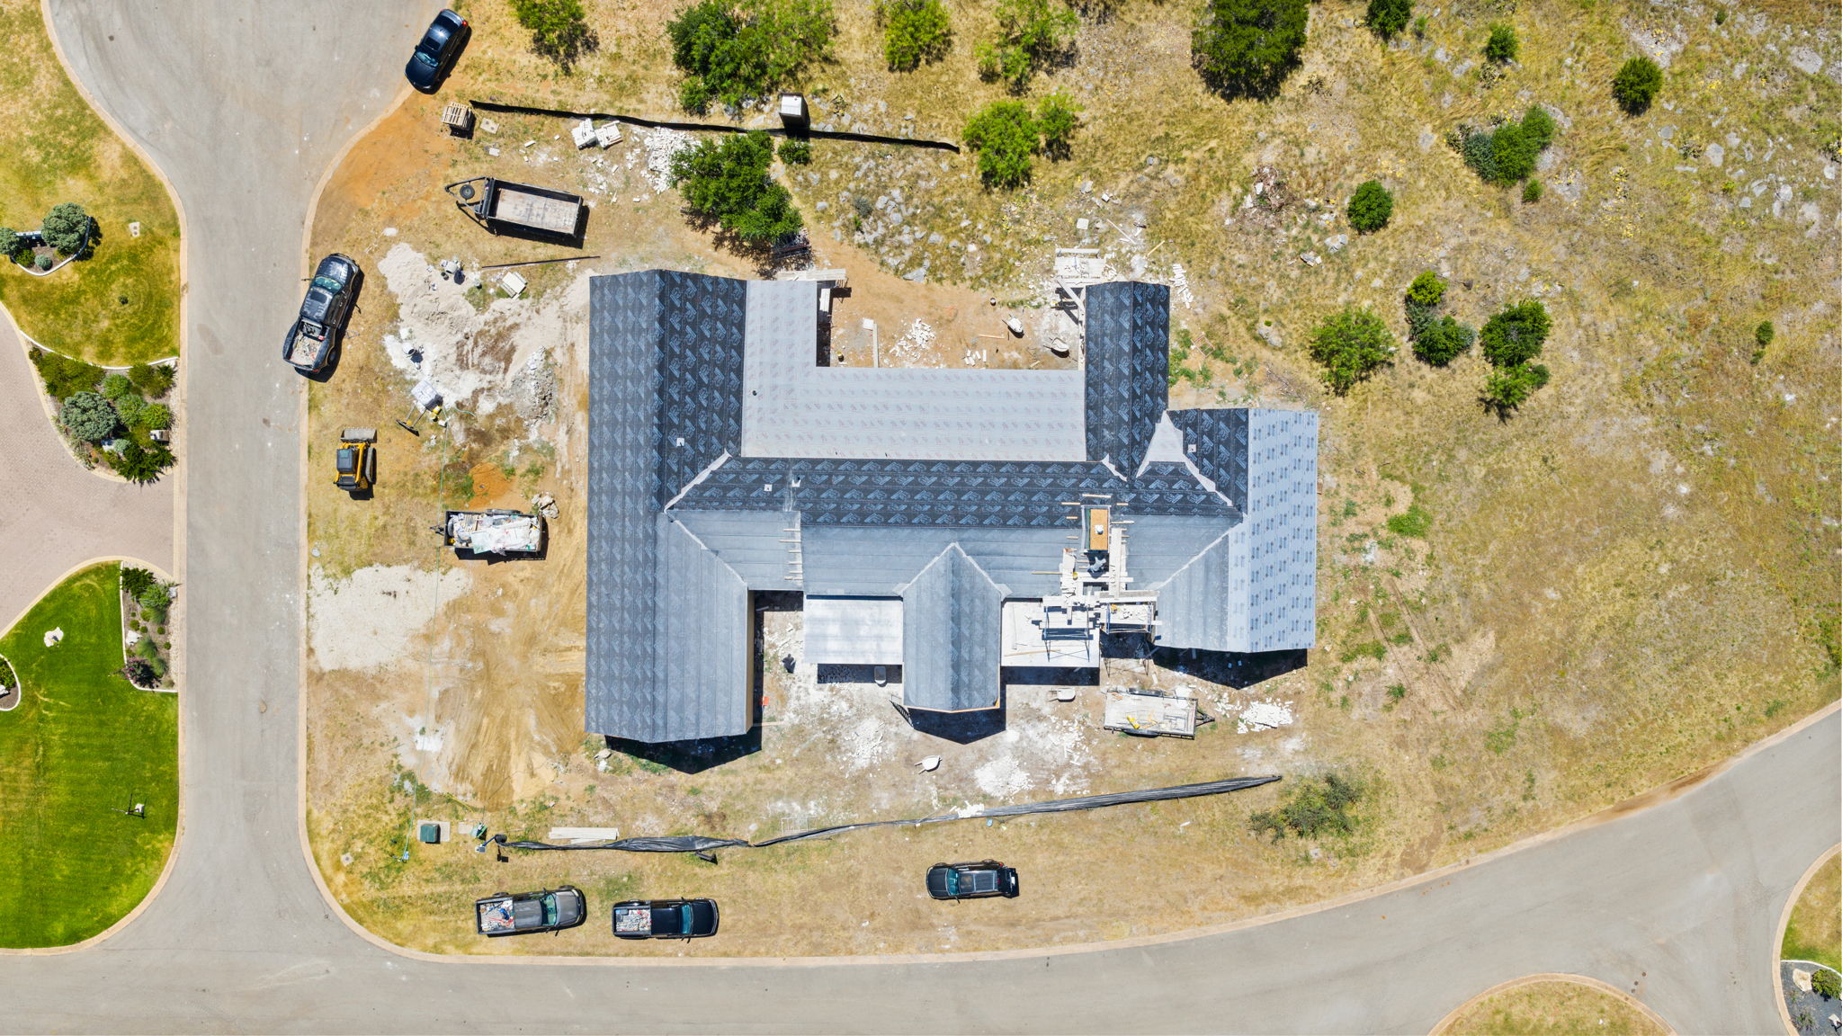
Beautyberry House brings a modern clarity to the familiar forms of a Texas ranch house. A low central roof gathers a series of simple gabled volumes, while pale limestone, warm vertical siding, and deep shaded openings root the home in its setting. These construction photographs reveal the craft behind its calm silhouette.
Residence
Beautyberry House
Status
In Progress
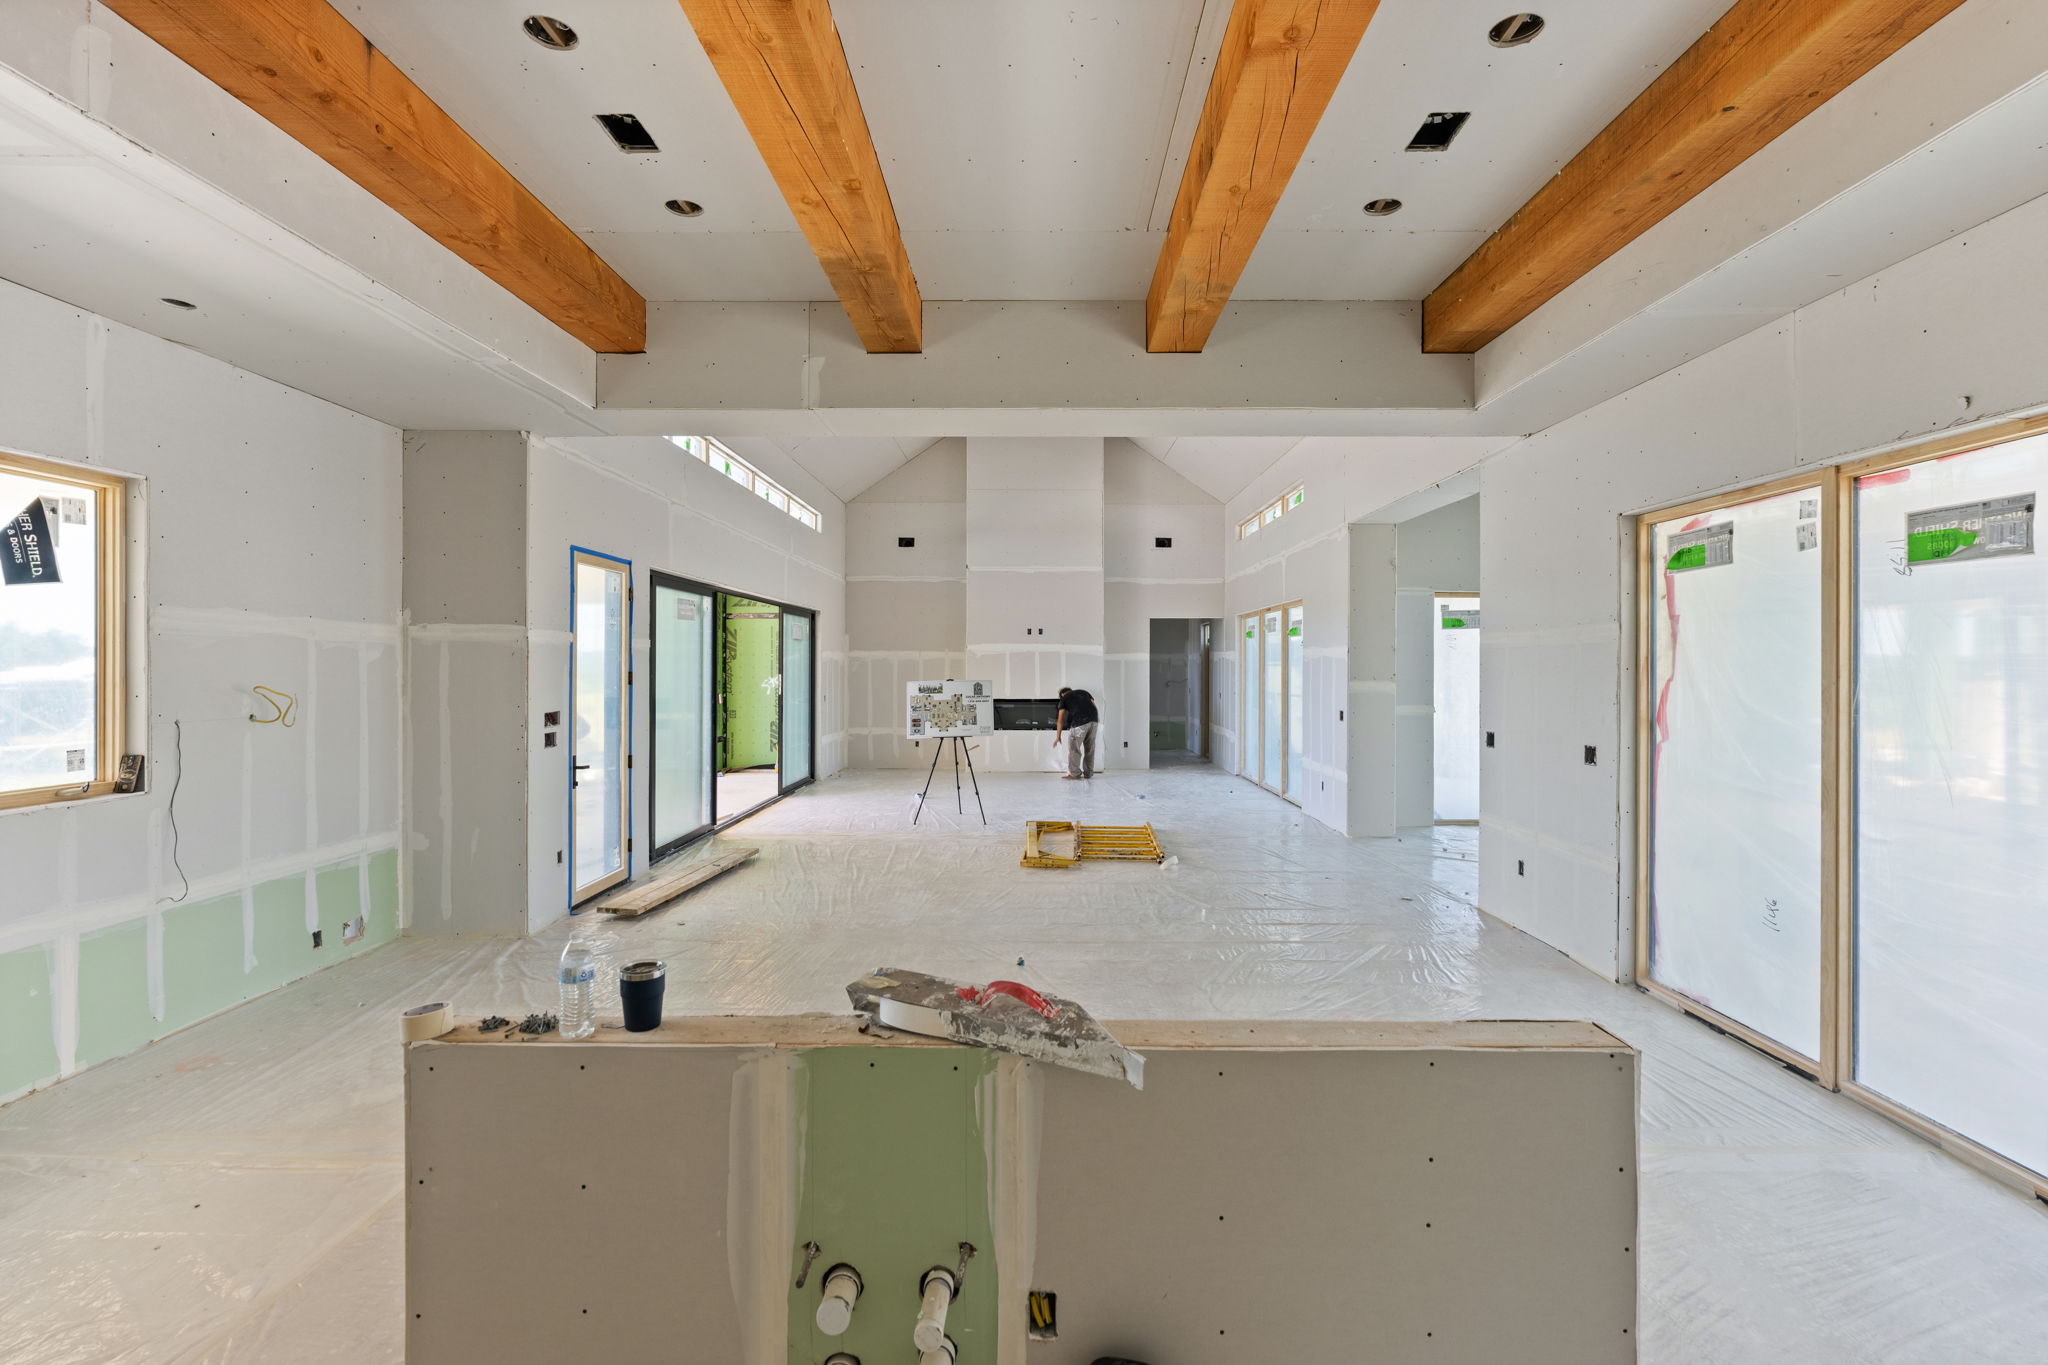
Built by Hand
Enduring material.
Exacting craft.
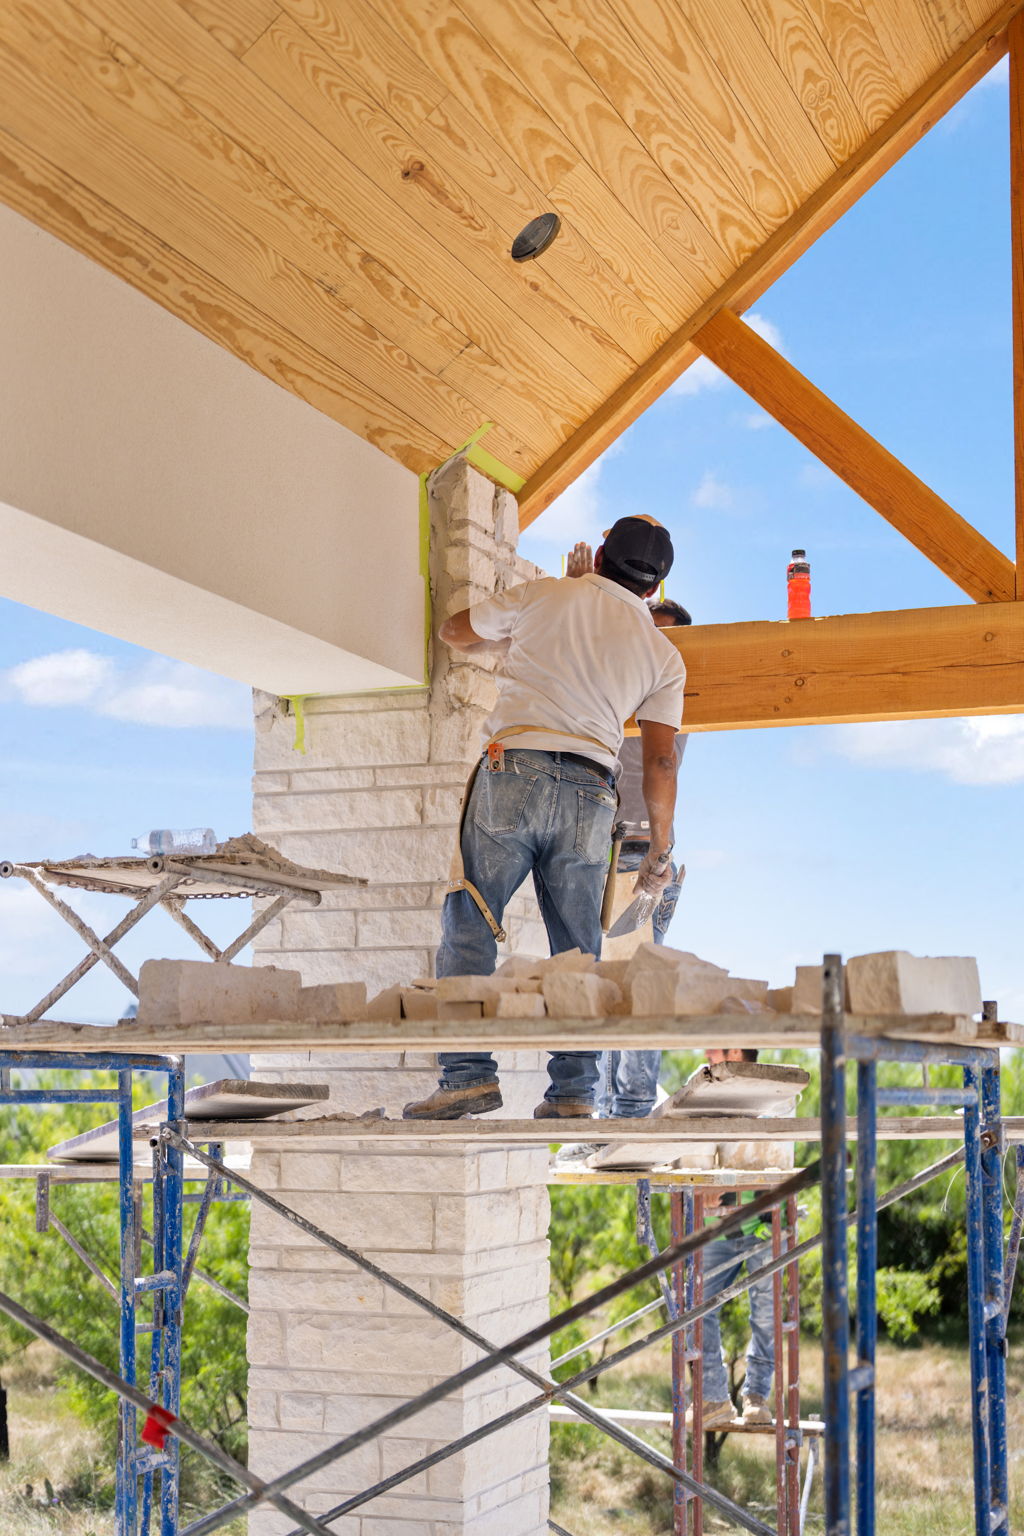
The character of the house is assembled one deliberate layer at a time. Hand-set limestone, expressive timber, and carefully aligned openings turn straightforward materials into architecture with warmth and permanence.

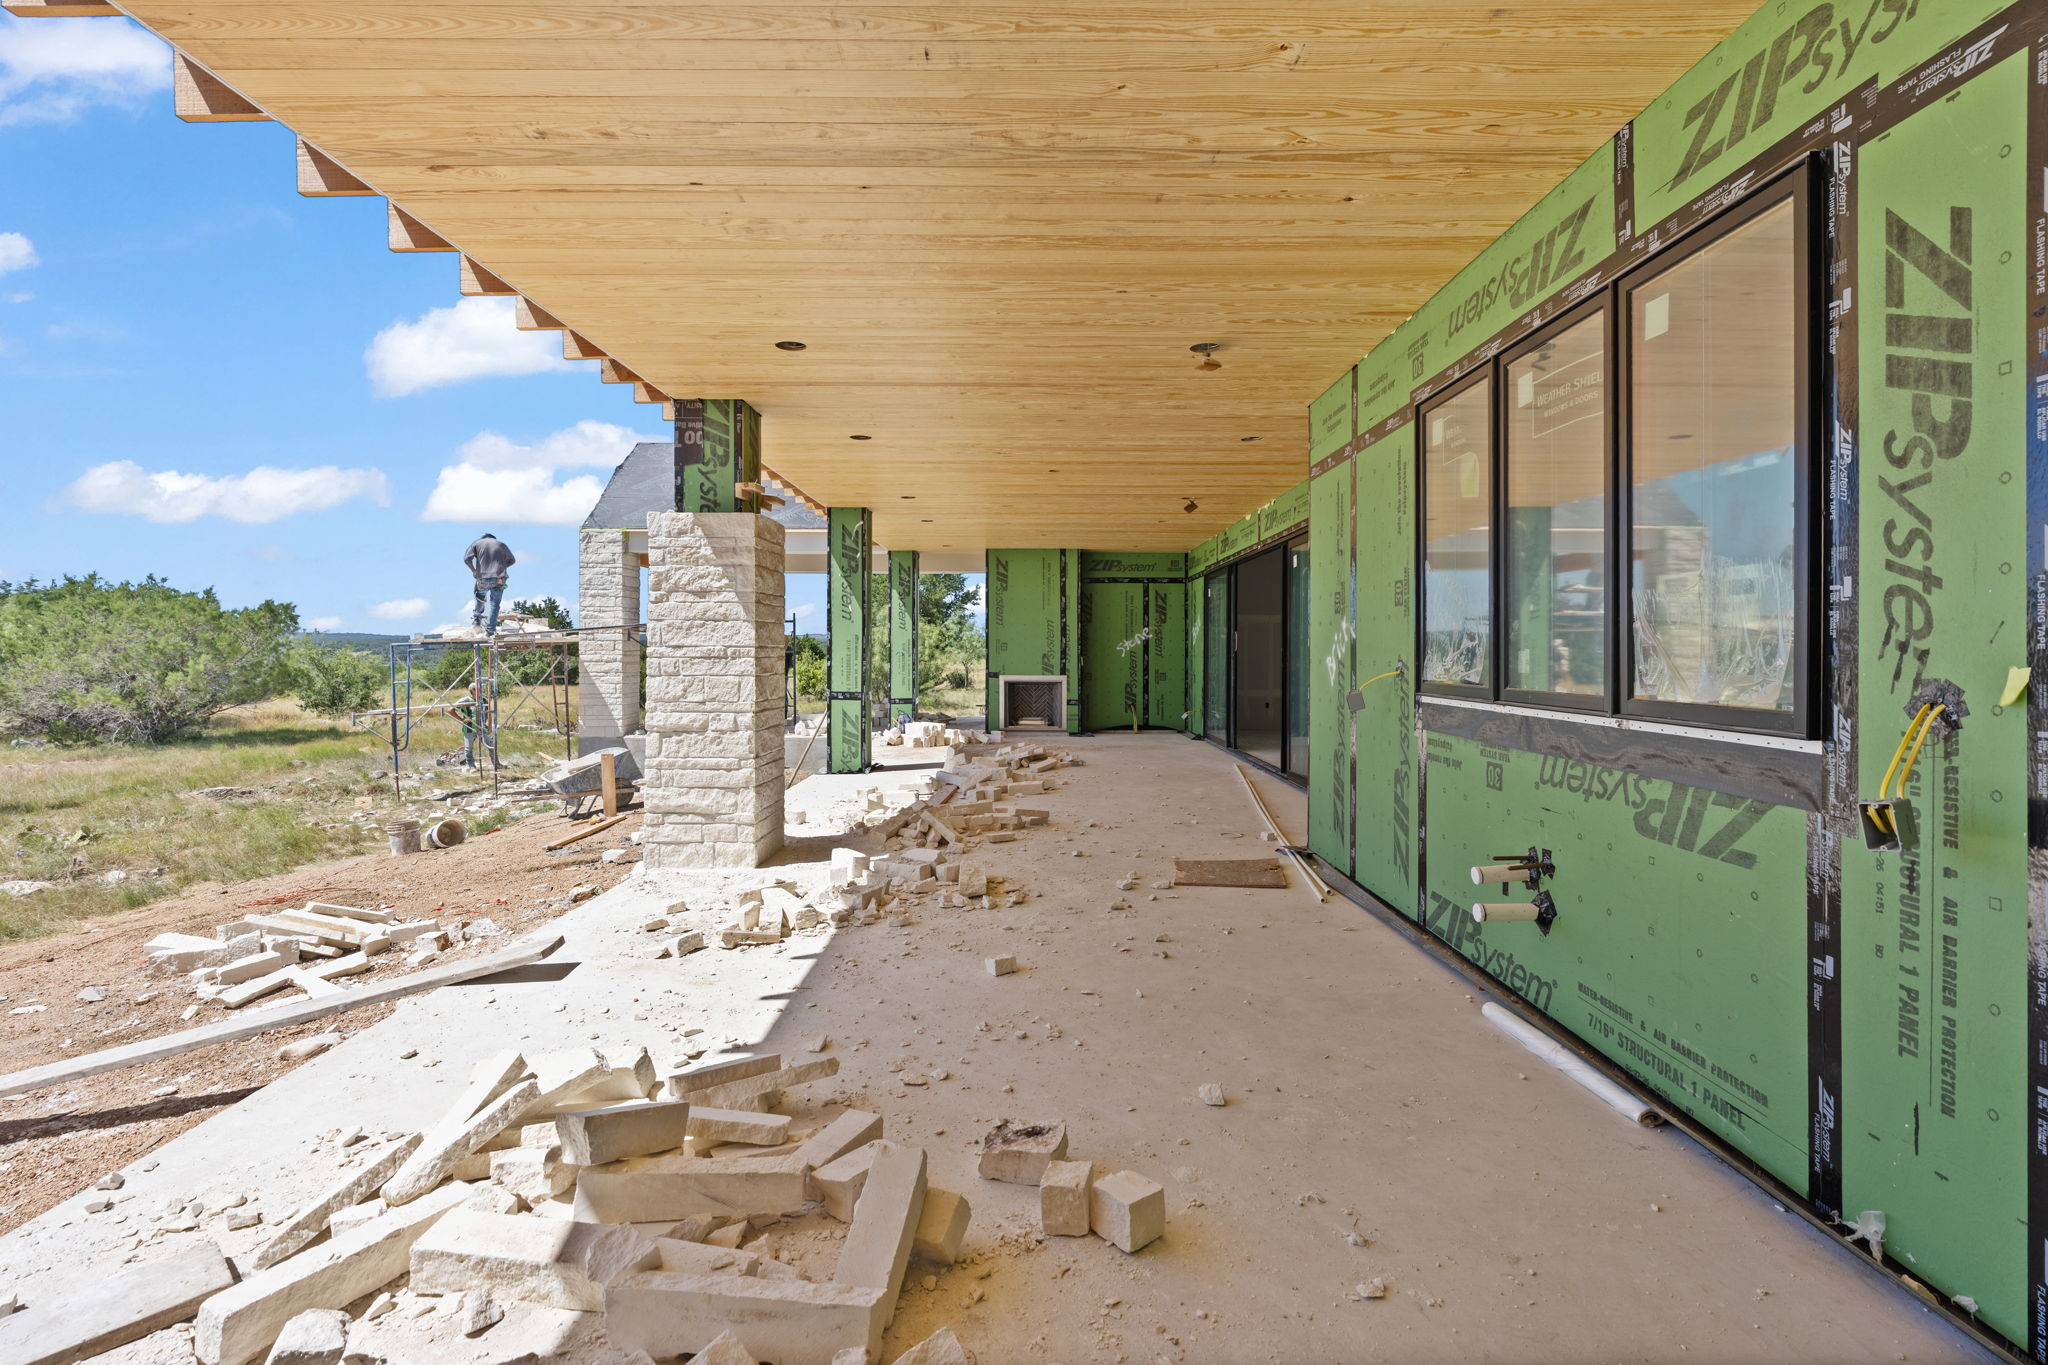
Life in the Shade
A deep roof.
An open horizon.
The covered terrace extends the central rooms outdoors, creating a generous place for daily life that remains sheltered from the Hill Country sun.
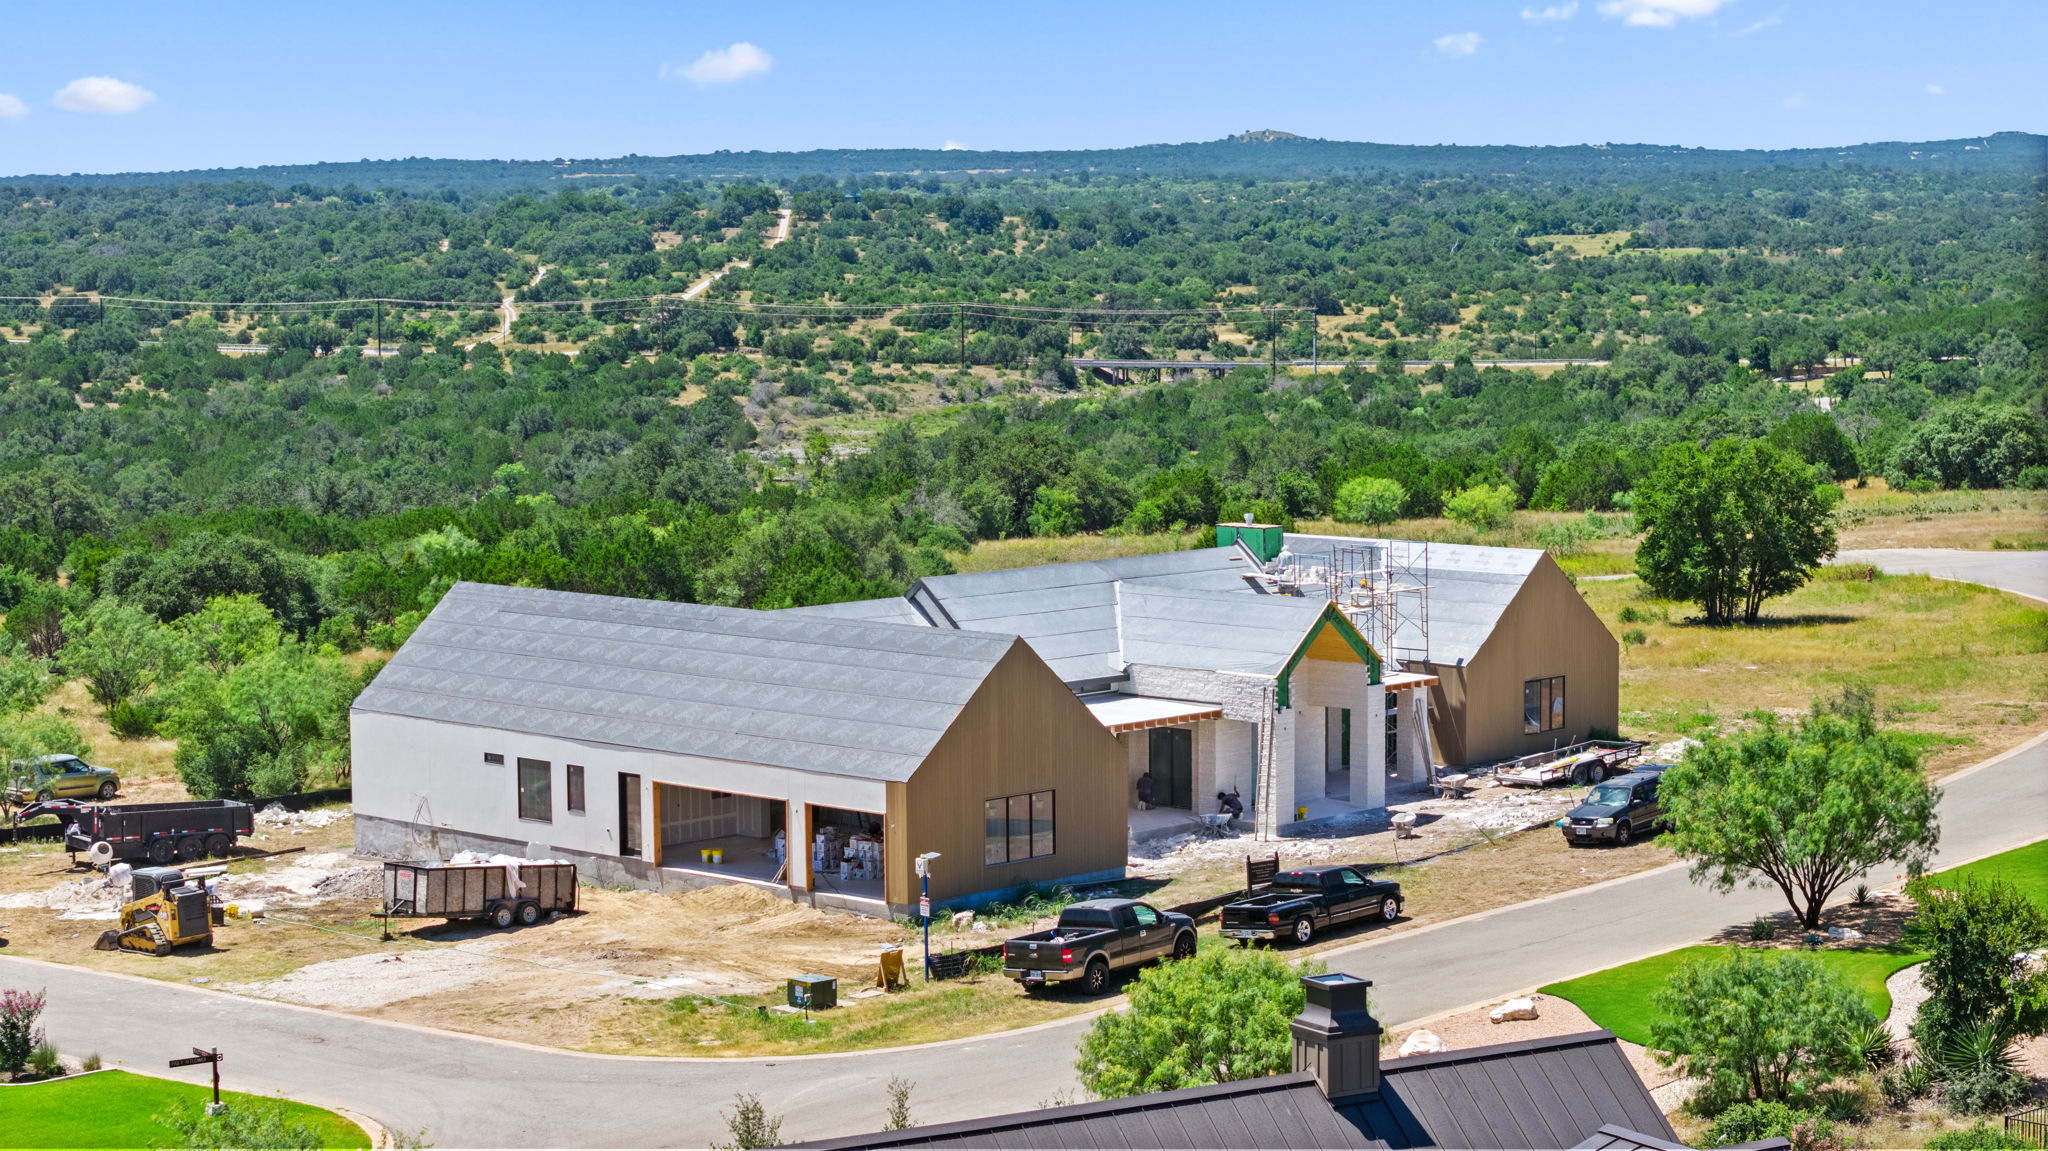
Rooted in the Hill Country
A familiar form.
A fresh point of view.
Spaces & details
A closer look at Beautyberry House.
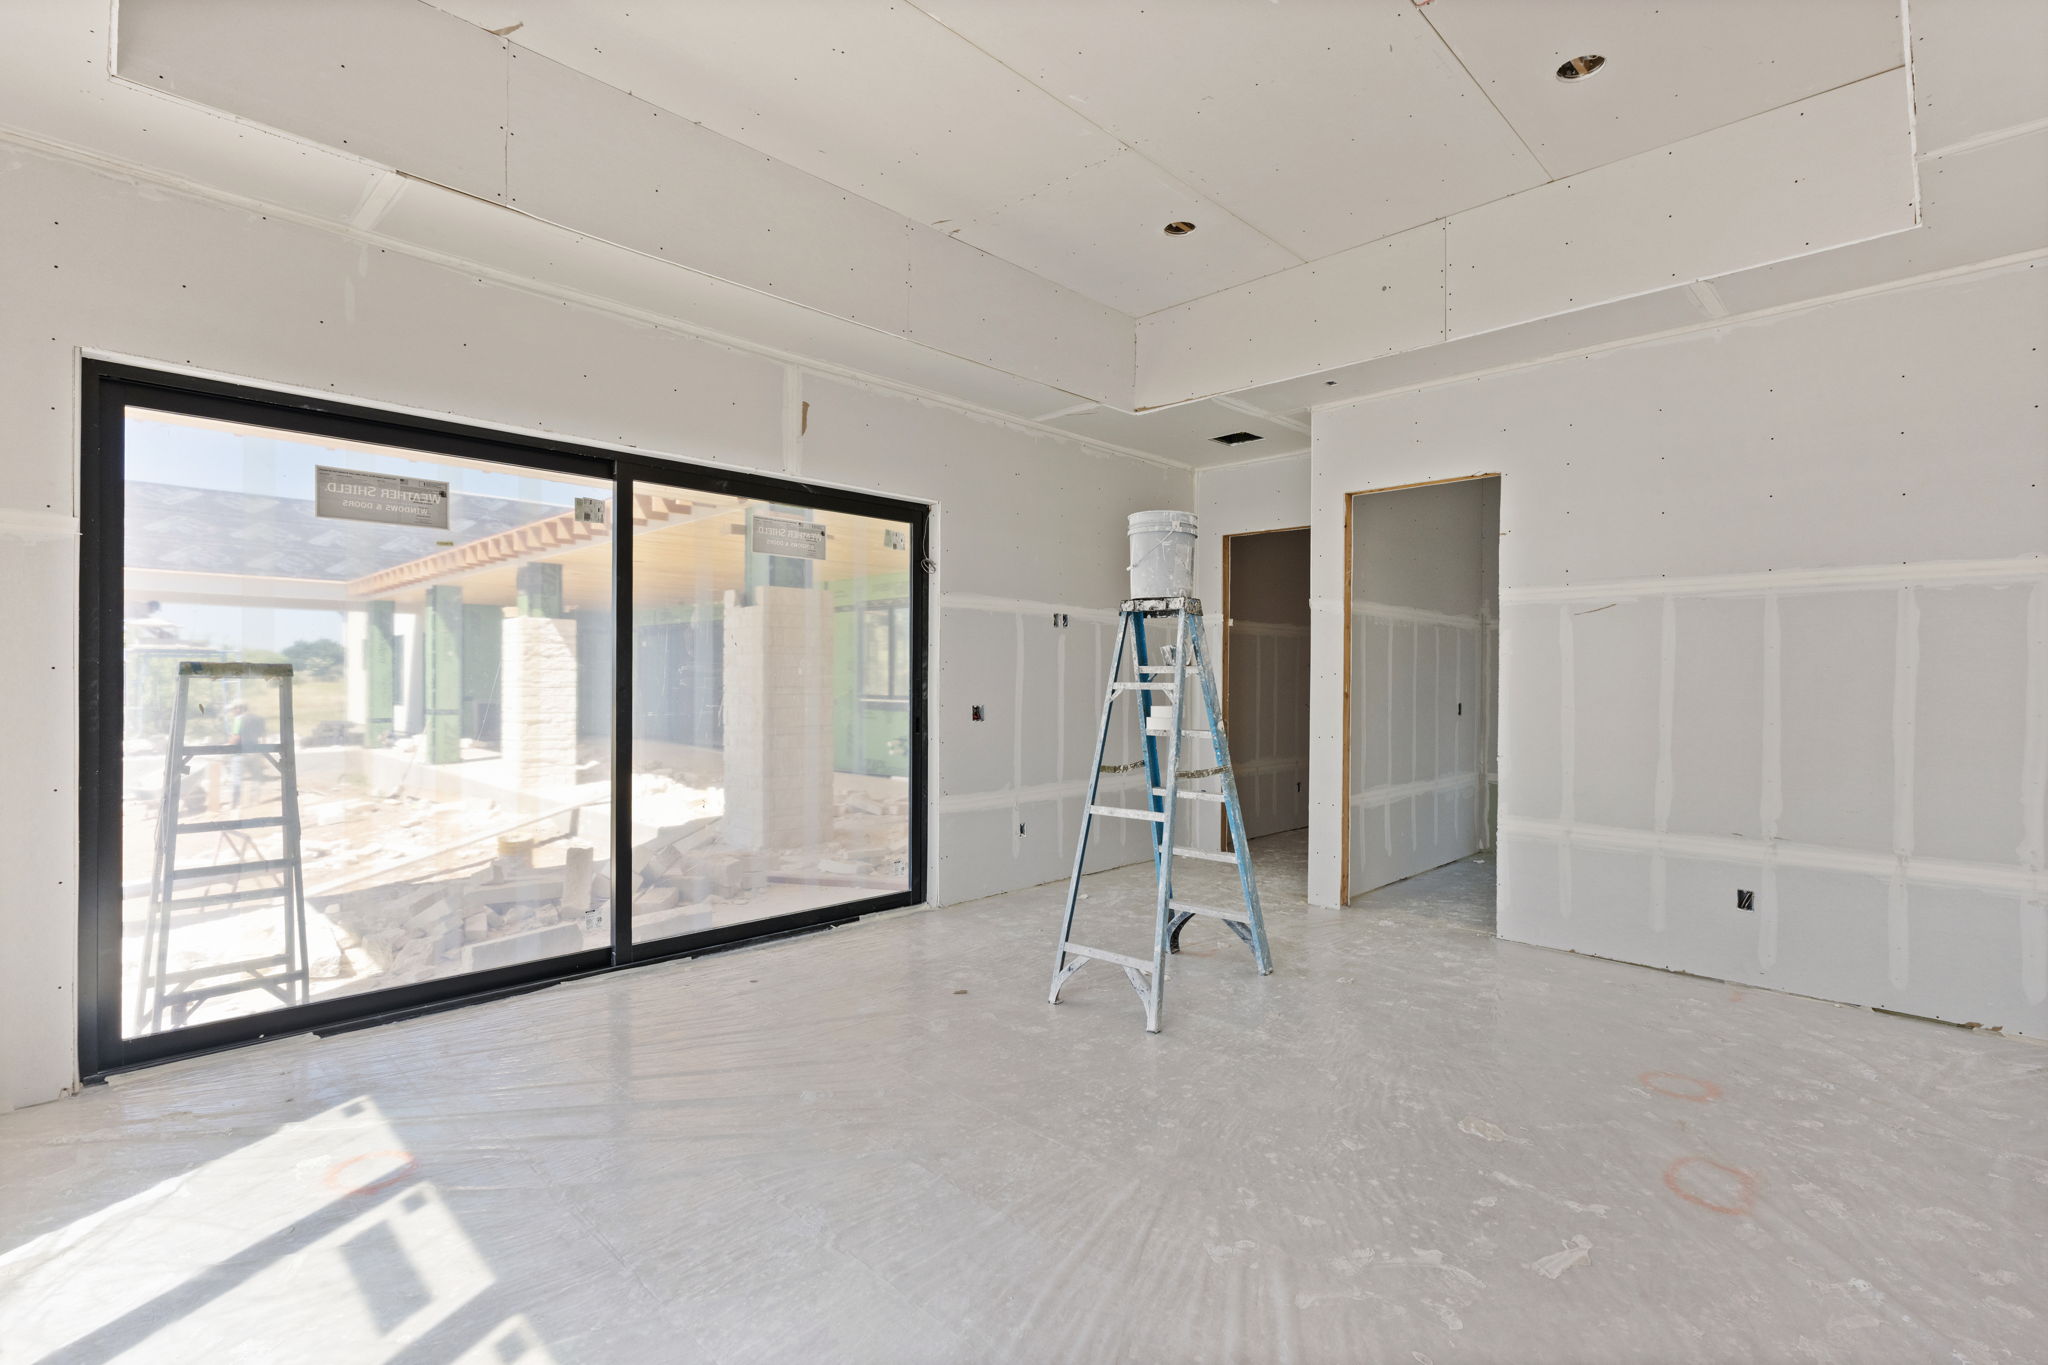
The construction photographs make the relationship between the rooms, rooflines, and outdoor spaces easy to see. A broad opening connects the interior to the terrace, while the close views record the wood ceiling and stonework before the home is finished. These are useful details to consider when discussing the character and layout of a new home.
Begin a Conversation
Have a place
in mind?
Tell us which spaces or details in Beautyberry House caught your attention, where you want to build, and whether you already have a lot or plans. We can use that as the starting point for your own custom home.